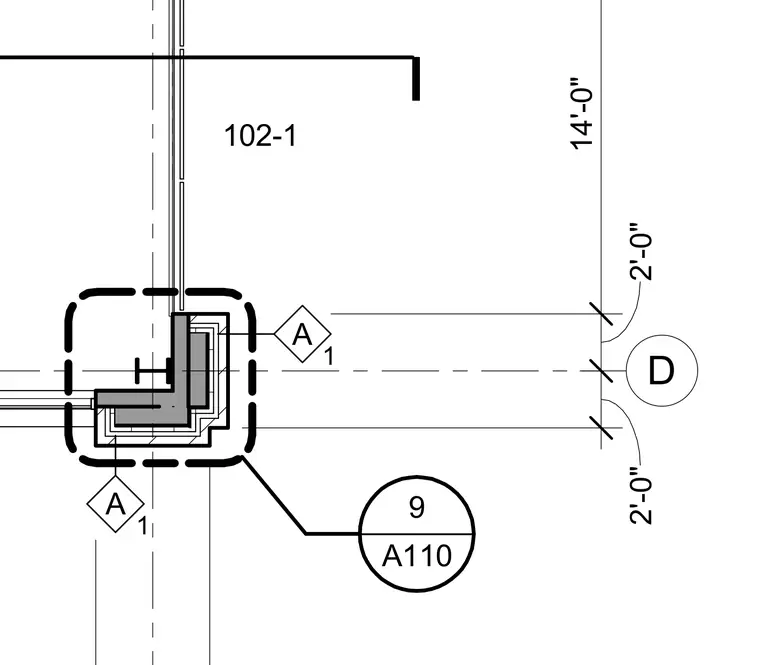
Corner wall plan detail showing a multi-layer wall assembly wrapping around a structural column. Dimensions indicate a 14'-0" overall span with 2'-0" offsets from the centerline grid intersection D. Reference callout A1/1 pointing to the wall perimeter and detail circle 9 referencing sheet A110.
Members view this detail in full resolution, download the CAD files (SVG, PDF), and can adapt it in the built-in CAD editor — export DXF, DWG, or PDF.
Start membership