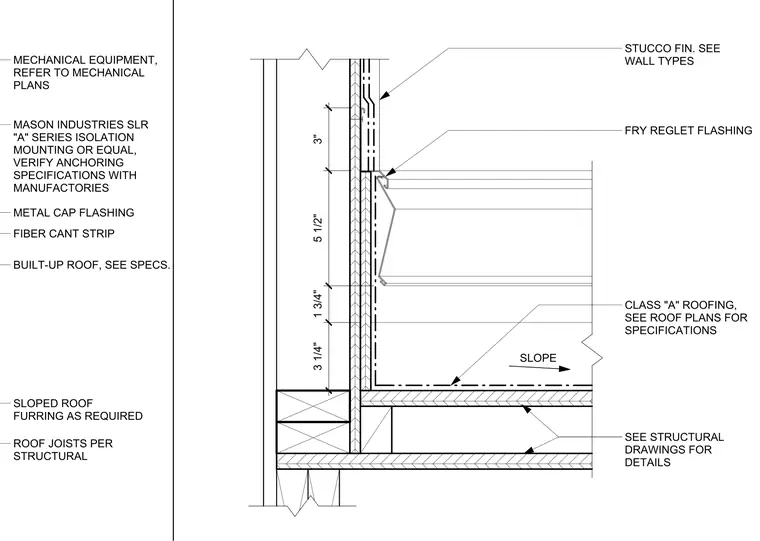
This assembly shows a roof-to-wall junction where a built-up roof meets a vertical wall finished with stucco. A Fry reglet flashing is installed at the base of the stucco wall to provide a termination point for the roofing membrane. The wall assembly includes furring as required, with the stucco finish applied over the substrate. The roof assembly consists of a sloped roof structure supported by roof joists, with the roofing membrane and class A roofing system specified per the roof plans. Structural framing and plywood sheathing are referenced to the structural drawings for specific connection details.
TILE ROOF; SEE ROOF PLAN FOR SPECS METAL CLEAT @ 24" O.C. VERIFY W/ ROOFING REQUIREMENTS ROOF FRAMING; SEE STRUCT'L PLYWOOD SHEATHING; SEE STRUCT'L DWG'S STUCCO FIN. SEE WALL TYPES FRY REGLET FLASHING CLASS "A" ROOFING, SEE ROOF PLANS FOR SPECIFICATIONS SEE STRUCTURAL DRAWINGS FOR DETAILS 3" 5 1/2" 1 3/4" 3 1/4" SLOPE MECHANICAL EQUIPMENT, BUILT-UP ROOF, SEE SPECS. ROOF - CLAY TILE - VALLEY SCALE: 3" = 1'-0" ROOF FLASHING REGLET 11 15
Members view this detail in full resolution, download the CAD files (SVG, PDF), and can adapt it in the built-in CAD editor — export DXF, DWG, or PDF.
Start membership