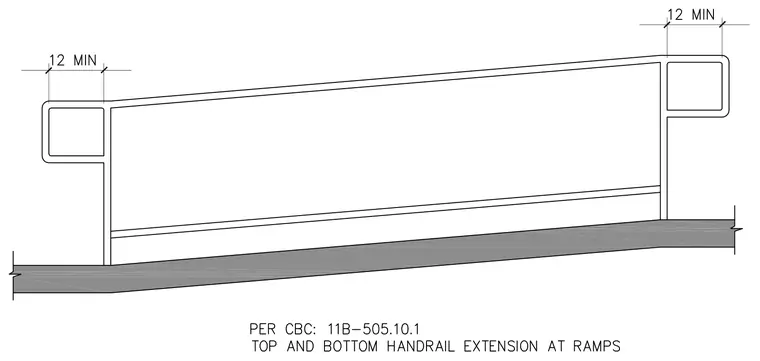
Ramp handrail assembly featuring continuous top and intermediate rails with required twelve-inch minimum horizontal extensions at both the top and bottom of the run. The handrail profile returns toward the support or ground to prevent snagging and meets accessibility standards. The assembly is anchored adjacent to the ramp slope and dimensioned explicitly for twelve inches minimum clearance beyond the ramp landing transition points.
Members view this detail in full resolution, download the CAD files (SVG, PDF), and can adapt it in the built-in CAD editor — export DXF, DWG, or PDF.
Start membership