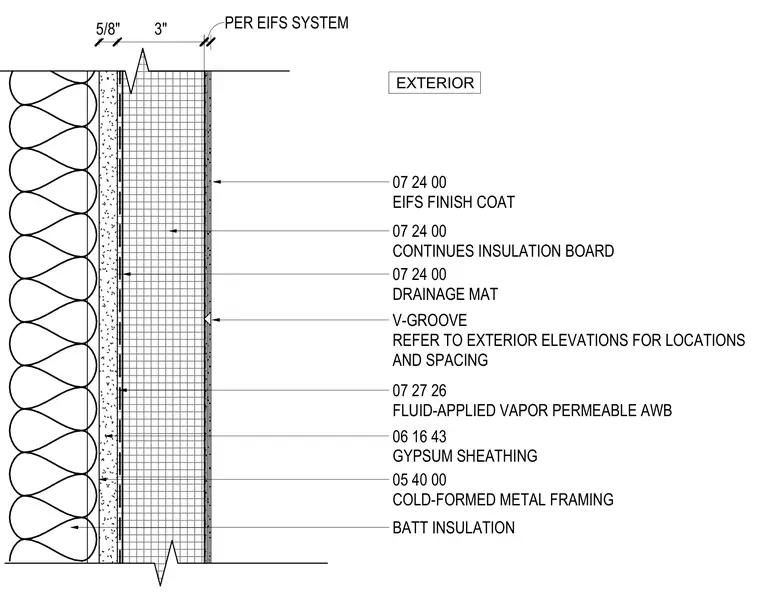
This exterior wall assembly consists of cold-formed metal framing filled with batt insulation and faced with gypsum sheathing on the exterior. A fluid-applied vapor-permeable air-water barrier is applied over the sheathing, followed by continuous insulation board and a drainage mat. The outermost layer is an EIFS finish coat featuring a V-groove placed per exterior elevations.
EXTERIOR 05 40 00 COLD-FORMED METAL FRAMING 06 16 43 GYPSUM SHEATHING 07 24 00 CONTINUES INSULATION BOARD 07 27 26 FLUID-APPLIED VAPOR PERMEABLE AWB 07 24 00 EIFS FINISH COAT 07 24 00 DRAINAGE MAT 5/8" 3" PER EIFS SYSTEM BATT INSULATION V-GROOVE REFER TO EXTERIOR ELEVATIONS FOR LOCATIONS AND SPACING
Members view this detail in full resolution, download the CAD files (SVG, PDF), and can adapt it in the built-in CAD editor — export DXF, DWG, or PDF.
Start membership