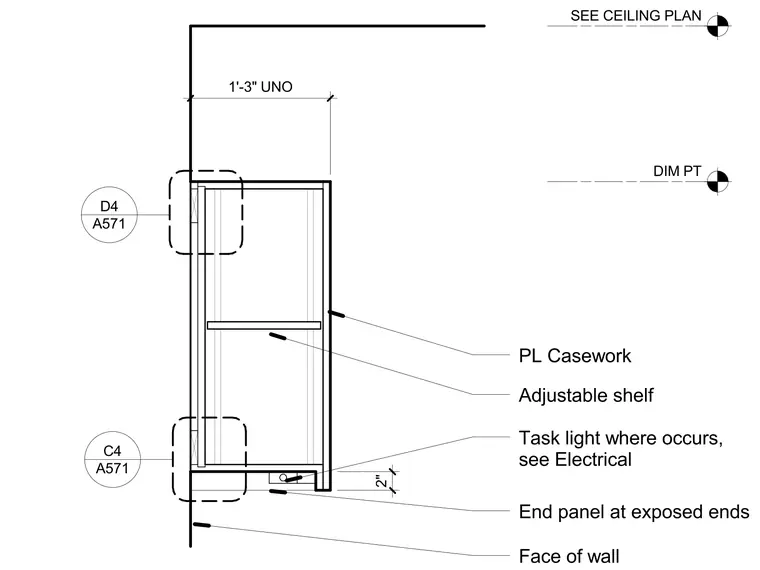
An upper wall cabinet is mounted flush against the face of the wall with an overall depth of one foot three inches unless noted otherwise. The plastic laminate casework features adjustable shelving and an end panel at exposed ends. A task light is located underneath the cabinet where required, coordinated with electrical drawings. The underside includes a two-inch clearance detail above the counter space, and attachment is detailed via callouts referencing sheet A571.
at 1'-0" OC MAX, equally spaced 1'-3" UNO 2" SEE CEILING PLAN PL Casework Adjustable shelf Task light where occurs, see Electrical End panel at exposed ends Face of wall A571 D4 A571 C4 DIM PT
Members view this detail in full resolution, download the CAD files (SVG, PDF), and can adapt it in the built-in CAD editor — export DXF, DWG, or PDF.
Start membership