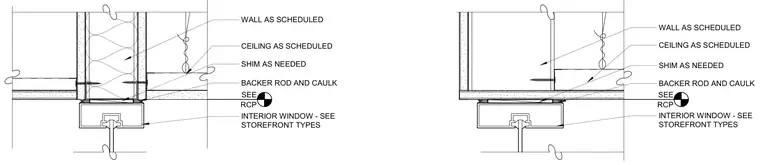
An interior storefront window or framing member intersects a partition wall and suspended ceiling system. Shims are placed as needed between the ceiling framing and the partition wall assembly. A backer rod and caulk seal the joint between the interior window frame and the adjacent ceiling and wall finishes. The window frame is sized per the storefront types schedule, and the wall and ceiling constructions are built as scheduled.
WALL AS SCHEDULED CEILING AS SCHEDULED INTERIOR WINDOW - SEE STOREFRONT TYPES SHIM AS NEEDED BACKER ROD AND CAULK SEE RCP CEILING AS SCHEDULED WALL AS SCHEDULED INTERIOR WINDOW - SEE STOREFRONT TYPES BACKER ROD AND CAULK SHIM AS NEEDED SEE RCP
Members view this detail in full resolution, download the CAD files (SVG, PDF), and can adapt it in the built-in CAD editor — export DXF, DWG, or PDF.
Start membership