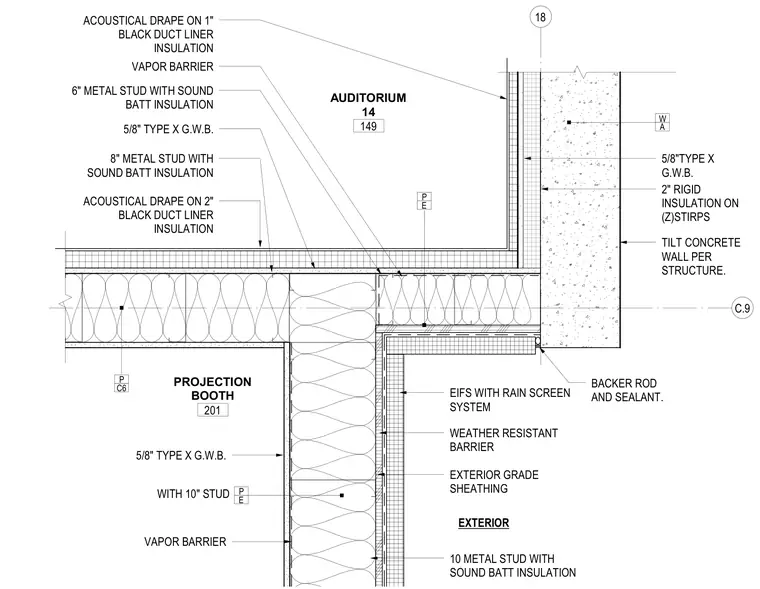
An exterior corner wall plan detail connects a tilt-up concrete wall with an exterior insulation and finish system (EIFS) rain screen, weather-resistant barrier, exterior grade sheathing, and 5/8-inch Type X gypsum wallboard over metal studs with sound batt insulation. The interior partition dividing Auditorium 14 and the Projection Booth consists of 6-inch and 8-inch metal studs with sound batt insulation, faced with 5/8-inch Type X gypsum wallboard, vapor barrier, and acoustical drape on black duct liner insulation over rigid insulation on Z-furring strips. The concrete wall meets the partition assembly with a backer rod and sealant joint. The exterior face features a 10-inch metal stud wall with sound batt insulation.
18 C.9 WITH 10" STUD EIFS WITH RAIN SCREEN SYSTEM WEATHER RESISTANT BARRIER EXTERIOR GRADE SHEATHING 5/8" TYPE X G.W.B. 6" METAL STUD WITH SOUND BATT INSULATION 10 METAL STUD WITH SOUND BATT INSULATION 8" METAL STUD WITH SOUND BATT INSULATION 5/8" TYPE X G.W.B. TILT CONCRETE WALL PER STRUCTURE. BACKER ROD AND SEALANT. EXTERIOR C6 P E P PROJECTION BOOTH 201 AUDITORIUM 14 149 E P ACOUSTICAL DRAPE ON 2" BLACK DUCT LINER INSULATION VAPOR BARRIER 2" RIGID INSULATION ON (Z)STIRPS 5/8"TYPE X G.W.B. ACOUSTICAL DRAPE ON 1" BLACK DUCT LINER INSULATION A W VAPOR BARRIER
Members view this detail in full resolution, download the CAD files (SVG, PDF), and can adapt it in the built-in CAD editor — export DXF, DWG, or PDF.
Start membership