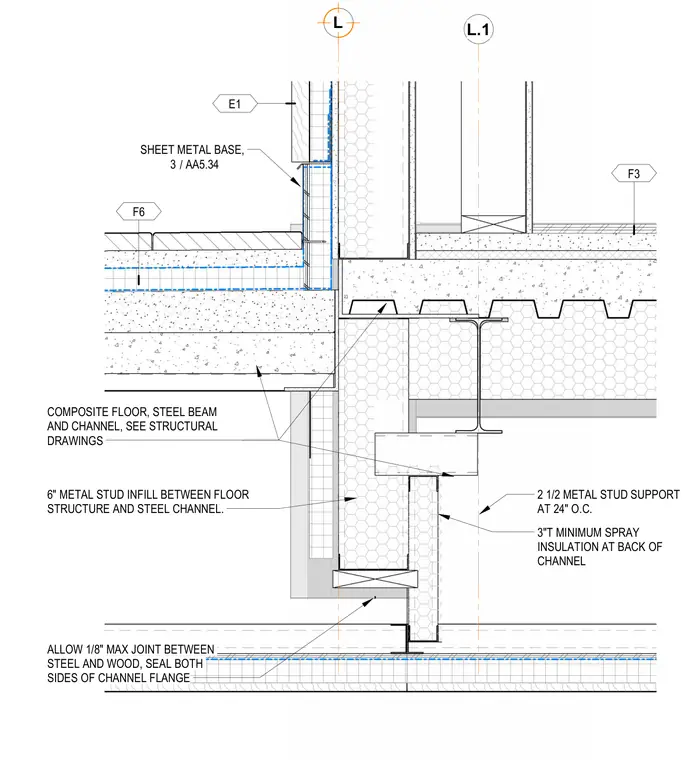
A composite floor slab and steel beam support the balcony structure, with structural coordination per structural drawings. Six-inch metal stud infill spans between the floor structure and a steel channel, backed by a minimum three inches of spray insulation. A two-and-one-half-inch metal stud support is spaced at twenty-four inches on center. A sheet metal base is integrated above the floor assembly, and a maximum one-eighth-inch joint is allowed between steel and wood members with sealant applied to both sides of the channel flange.
L L.1 E1 F3 F6 ALLOW 1/8" MAX JOINT BETWEEN STEEL AND WOOD, SEAL BOTH SIDES OF CHANNEL FLANGE 6" METAL STUD INFILL BETWEEN FLOOR STRUCTURE AND STEEL CHANNEL. COMPOSITE FLOOR, STEEL BEAM AND CHANNEL, SEE STRUCTURAL DRAWINGS 2 1/2 METAL STUD SUPPORT AT 24" O.C. SHEET METAL BASE, / 3 AA5.34 3"T MINIMUM SPRAY INSULATION AT BACK OF CHANNEL
Members view this detail in full resolution, download the CAD files (SVG, PDF), and can adapt it in the built-in CAD editor — export DXF, DWG, or PDF.
Start membership