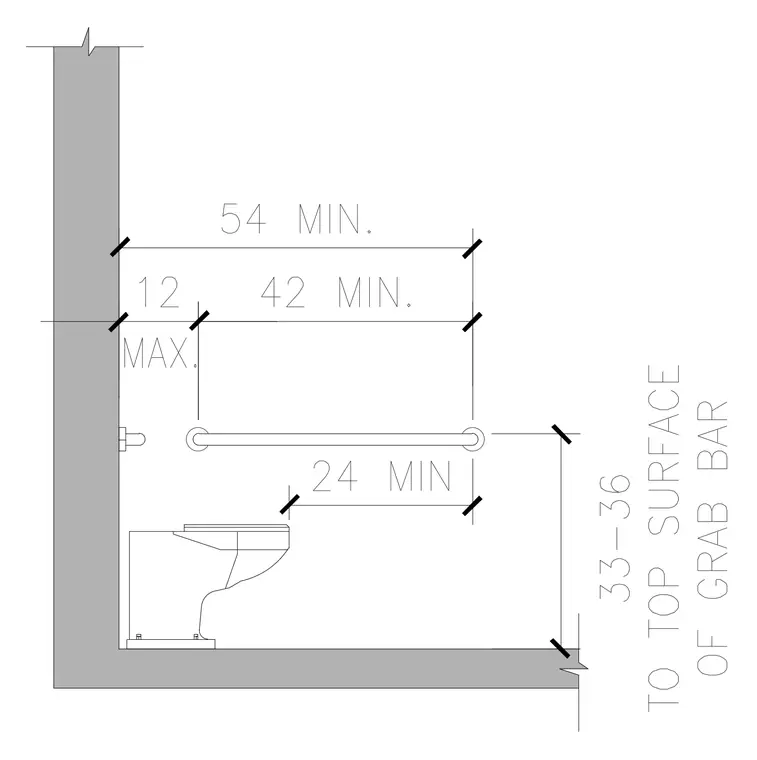
An accessible water closet stall features a side wall grab bar mounted at thirty-three to thirty-six inches to the top surface of the grab bar from the finished floor. The grab bar maintains a minimum twenty-four inch length relative to the front of the water closet. Additional wall clearances include a maximum twelve inch dimension from an intersecting wall and a minimum forty-two inch or fifty-four inch overall wall dimension behind and beside the fixture according to accessibility standards.
Members view this detail in full resolution, download the CAD files (SVG, PDF), and can adapt it in the built-in CAD editor — export DXF, DWG, or PDF.
Start membership