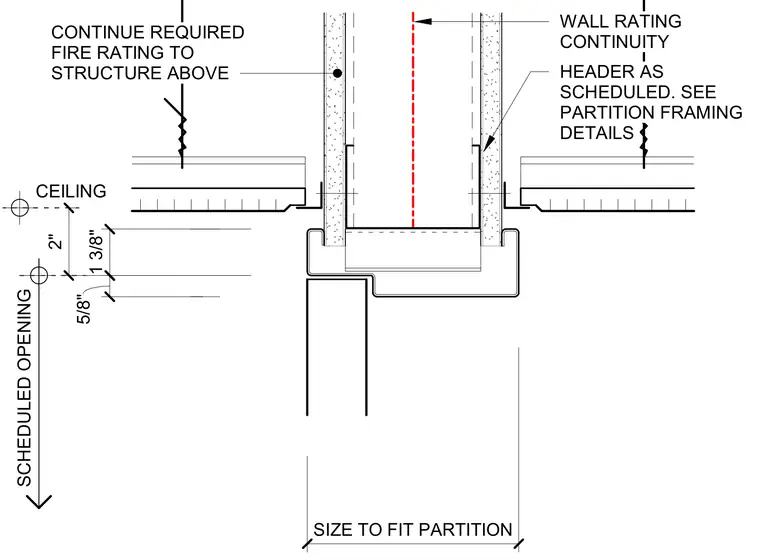
A single egress door frame head is integrated into a partition wall with headers sized as scheduled and partition framing per details. The gypsum board wall assembly maintains continuous fire rating extending to the structure above, with wall rating continuity centered across the opening. Ceilings meet the frame assembly with specific vertical clearances of two inches, one and three-eighths inches, and five-eighths inches.
CEILING SCHEDULED OPENING HEADER AS SCHEDULED. SEE PARTITION FRAMING DETAILS SIZE TO FIT PARTITION CONTINUE REQUIRED FIRE RATING TO STRUCTURE ABOVE WALL RATING CONTINUITY 2" 1 3/8" 5/8"
Members view this detail in full resolution, download the CAD files (SVG, PDF), and can adapt it in the built-in CAD editor — export DXF, DWG, or PDF.
Start membership