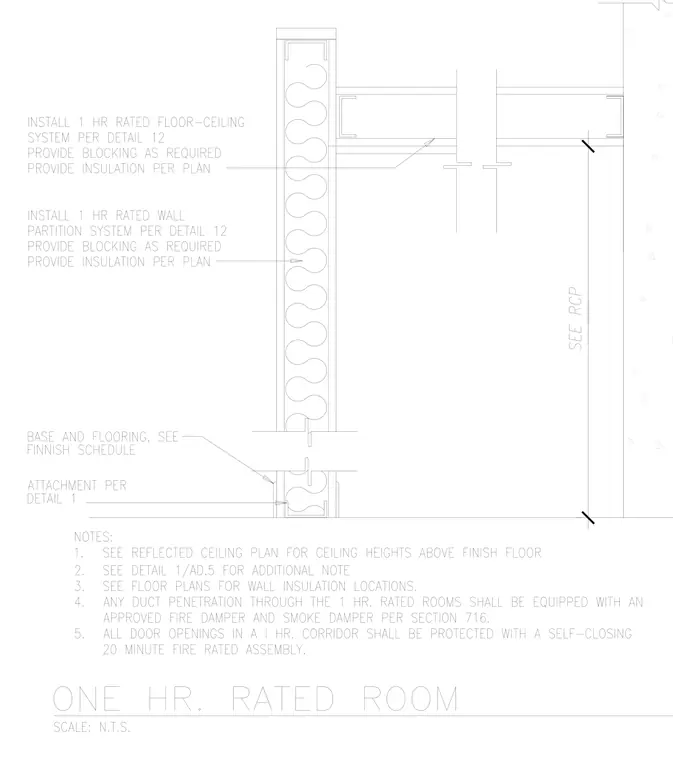
A one-hour rated room assembly features a rated floor-ceiling system and wall partition per detail 12, with blocking and insulation provided per plan. Base and flooring are scheduled separately, and attachments follow detail 1. General notes specify referring to the reflected ceiling plan for ceiling heights, floor plans for insulation locations, and ensuring all duct penetrations and door openings comply with fire and smoke damper requirements as well as fire rating regulations.
Members view this detail in full resolution, download the CAD files (SVG, PDF), and can adapt it in the built-in CAD editor — export DXF, DWG, or PDF.
Start membership