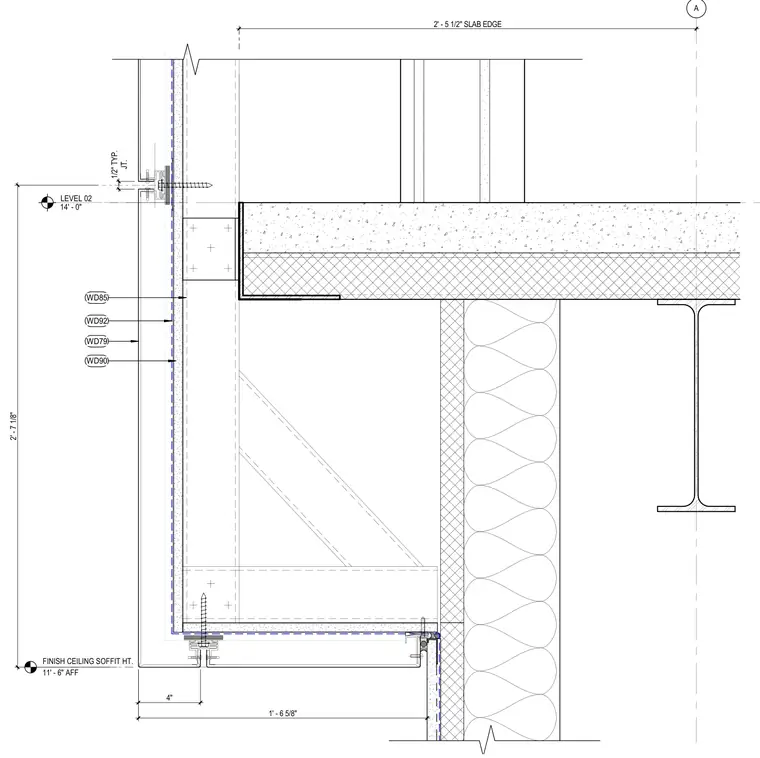
The transition between aluminum composite material panels and exterior plaster occurs at a slab edge and soffit junction. The assembly accommodates a 1/2-inch typical joint width between cladding materials near Level 02 at 14 feet above the finish floor. A finish ceiling soffit is established at 11 feet 6 inches above the finish floor. The backup framing includes structural steel beams supporting concrete slab construction, with stud framing carrying the exterior cladding system.
LEVEL 02 14' - 0" A WD79 WD92 WD85 WD90 2' - 5 1/2" SLAB EDGE 2' - 7 1/8" 4" 1' - 6 5/8" FINISH CEILING SOFFIT HT. 11' - 6" AFF JT. 1/2" TYP.
Members view this detail in full resolution, download the CAD files (SVG, PDF), and can adapt it in the built-in CAD editor — export DXF, DWG, or PDF.
Start membership