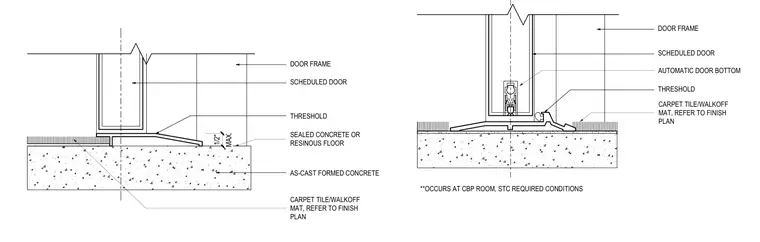
An exterior or interior door frame with a scheduled door sits above as-cast formed concrete and transitions to carpet tile or a walkoff mat per the finish plan. The assembly includes a surface-mounted or saddle threshold accommodating a maximum one-half inch clearance and an automatic door bottom integrated into the door leaf for sound attenuation at acoustically rated conditions.
DOOR FRAME SCHEDULED DOOR THRESHOLD CARPET TILE/WALKOFF MAT, REFER TO FINISH PLAN **OCCURS AT CBP ROOM, STC REQUIRED CONDITIONS AUTOMATIC DOOR BOTTOM AS-CAST FORMED CONCRETE THRESHOLD MAX. 1/2" DOOR FRAME SCHEDULED DOOR SEALED CONCRETE OR RESINOUS FLOOR CARPET TILE/WALKOFF MAT, REFER TO FINISH PLAN
Members view this detail in full resolution, download the CAD files (SVG, PDF), and can adapt it in the built-in CAD editor — export DXF, DWG, or PDF.
Start membership