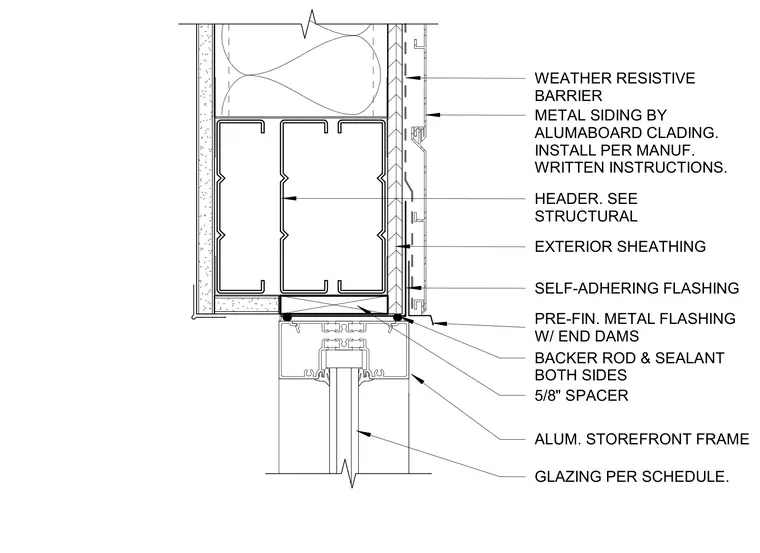
An aluminum storefront frame sits below an exterior wall assembly featuring metal siding installed over exterior sheathing and a weather-resistive barrier. A structural header supports the wall framing above the opening. Pre-finished metal flashing with end dams integrates with self-adhering flashing to shed water away from the head condition. Backer rod and sealant are applied to both sides of the joint between the flashing and the storefront frame. The storefront glazing is installed with a five-eighths-inch spacer per the schedule.
ALUM. STOREFRONT FRAME 5/8" SPACER GLAZING PER SCHEDULE. HEADER. SEE STRUCTURAL WEATHER RESISTIVE BARRIER SELF-ADHERING FLASHING BACKER ROD & SEALANT BOTH SIDES EXTERIOR SHEATHING METAL SIDING BY ALUMABOARD CLADING. INSTALL PER MANUF. WRITTEN INSTRUCTIONS. PRE-FIN. METAL FLASHING W/ END DAMS
Members view this detail in full resolution, download the CAD files (SVG, PDF), and can adapt it in the built-in CAD editor — export DXF, DWG, or PDF.
Start membership