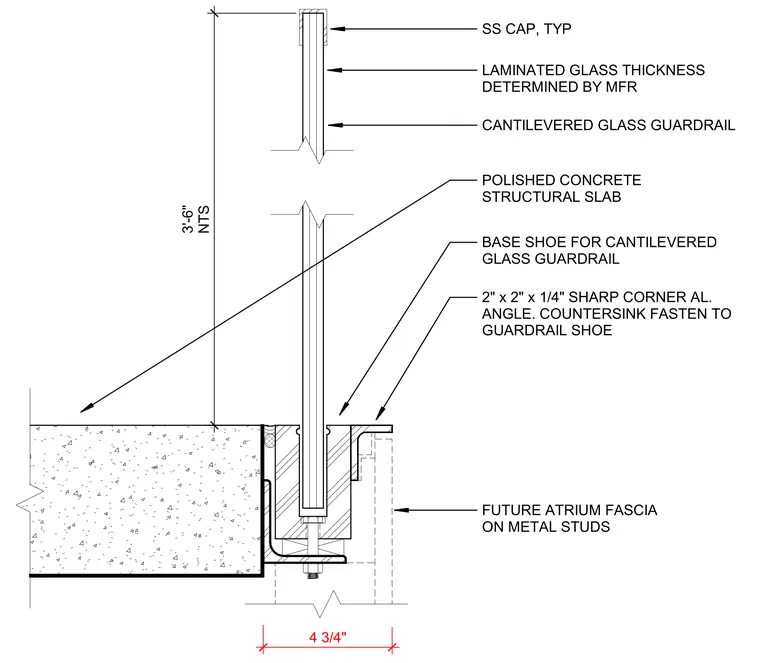
A cantilevered glass guardrail is mounted at the edge of a polished concrete structural slab using a base shoe secured by mechanical fasteners. A 2" x 2" x 1/4" sharp corner aluminum angle is countersink fastened to the guardrail shoe to trim the edge condition. A stainless steel cap is fitted to the top of the laminated glass panel, which has a thickness determined by the manufacturer. A future atrium fascia on metal studs aligns below the slab edge assembly.
SS CAP, TYP LAMINATED GLASS THICKNESS DETERMINED BY MFR CANTILEVERED GLASS GUARDRAIL POLISHED CONCRETE STRUCTURAL SLAB BASE SHOE FOR CANTILEVERED GLASS GUARDRAIL 2" x 2" x 1/4" SHARP CORNER AL. ANGLE. COUNTERSINK FASTEN TO GUARDRAIL SHOE FUTURE ATRIUM FASCIA ON METAL STUDS 4 3/4" 3'-6" NTS
Members view this detail in full resolution, download the CAD files (SVG, PDF), and can adapt it in the built-in CAD editor — export DXF, DWG, or PDF.
Start membership