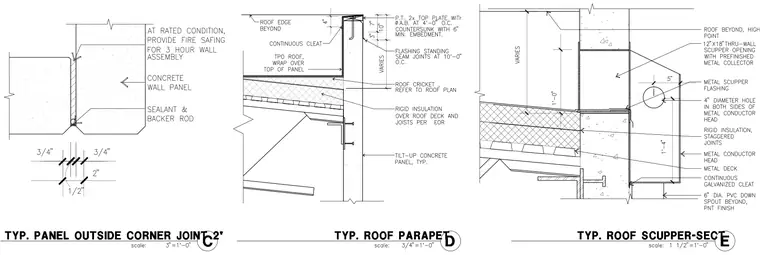
The panel outside corner joint features a concrete wall panel with sealant and backer rod, incorporating fire safing for a three-hour wall assembly at rated conditions. The roof parapet detail connects a pressure-treated double two-by top plate with anchor bolts at four feet on center countersunk with six inches of minimum embedment to the top of the tilt-up concrete panel. A continuous cleat secures the TPO roof wrapping over the top of the panel, with a roof cricket and rigid insulation over the roof deck and joists. The roof scupper section details a twelve by eighteen inch through-wall scupper opening with a prefinished metal collector, metal scupper flashing, and a four inch diameter hole for a metal conductor head. Rigid insulation with staggered joints bears on the metal deck, terminating at a continuous galvanized cleat and a six inch diameter PVC downspout.
Members view this detail in full resolution, download the CAD files (SVG, PDF), and can adapt it in the built-in CAD editor — export DXF, DWG, or PDF.
Start membership