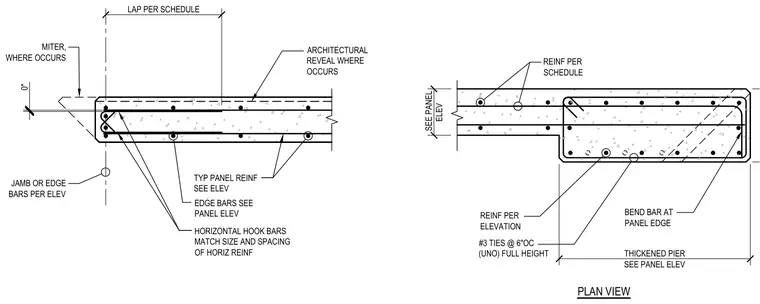
Concrete wall panel edge conditions include horizontal hook bars, edge bars, and typical panel reinforcement sized per schedule and elevation. An architectural reveal is located along the face where indicated, and mitered corners are formed at panel edges. The right detail shows a thickened pier with number three ties at six inches on center full height, with bent reinforcing bars conforming to the panel edge.
LAP PER SCHEDULE JAMB OR EDGE BARS PER ELEV ARCHITECTURAL REVEAL WHERE OCCURS MITER, WHERE OCCURS TYP PANEL REINF SEE ELEV EDGE BARS SEE PANEL ELEV HORIZONTAL HOOK BARS MATCH SIZE AND SPACING OF HORIZ REINF 0" PLAN VIEW SEE PANEL ELEV THICKENED PIER SEE PANEL ELEV BEND BAR AT PANEL EDGE REINF PER ELEVATION REINF PER SCHEDULE #3 TIES @ 6"OC (UNO) FULL HEIGHT
Members view this detail in full resolution, download the CAD files (SVG, PDF), and can adapt it in the built-in CAD editor — export DXF, DWG, or PDF.
Start membership