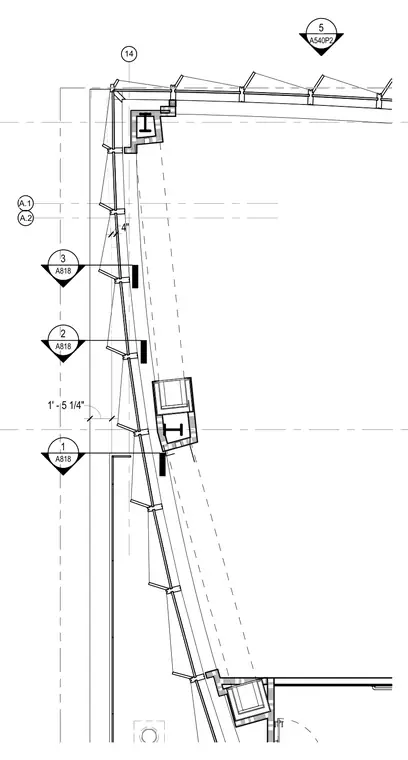
This plan detail shows the northwest corner exterior wall junction with angled glass facade panels spanning between structural steel framing members. Horizontal mullions and structural supports tie the envelope back to the primary steel columns and beams. Gridlines and dimensional callouts coordinate the exterior wall alignment relative to the structural grid.
Members view this detail in full resolution, download the CAD files (SVG, PDF), and can adapt it in the built-in CAD editor — export DXF, DWG, or PDF.
Start membership