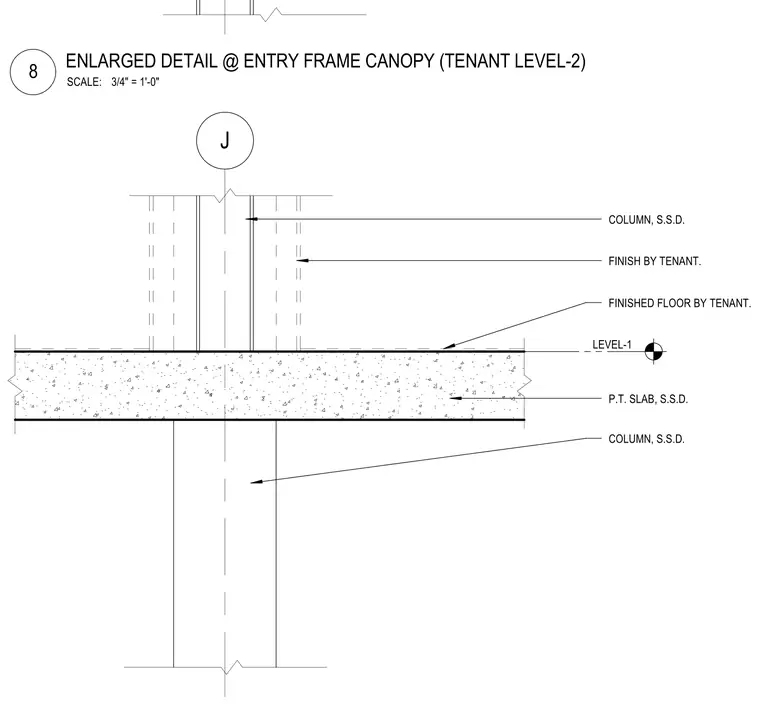
An entry frame canopy column connects to a post-tensioned concrete slab at Level 1, featuring finishes installed by the tenant. The structural support consists of a post-tensioned slab with columns continuing above and below the floor plate. Tenant finishes and finished flooring are provided directly above the slab level.
P.T. SLAB, S.S.D. COLUMN, S.S.D. J LEVEL-1 COLUMN, S.S.D. FINISHED FLOOR BY TENANT. FINISH BY TENANT. SCALE: 3/4" = 1'-0" 8 ENLARGED DETAIL @ ENTRY FRAME CANOPY (TENANT LEVEL-2)
Members view this detail in full resolution, download the CAD files (SVG, PDF), and can adapt it in the built-in CAD editor — export DXF, DWG, or PDF.
Start membership