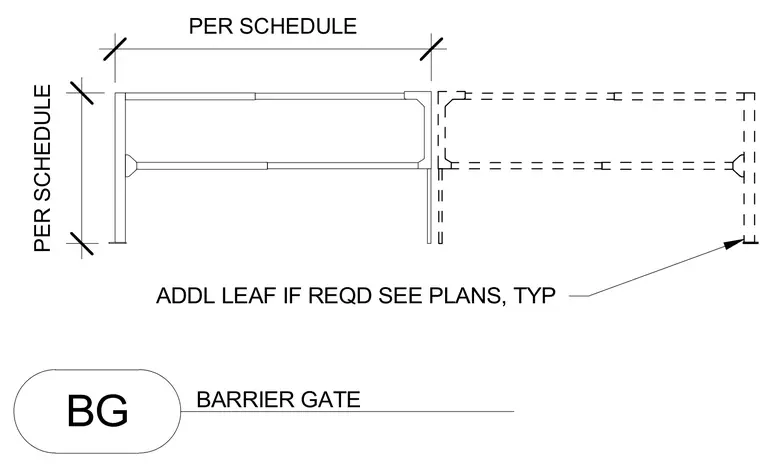
A barrier gate assembly featuring a main frame sized per schedule with an optional additional leaf indicated by dashed lines as required by the plans. Dimensions for height and width are governed by the project schedule.
Members view this detail in full resolution, download the CAD files (SVG, PDF), and can adapt it in the built-in CAD editor — export DXF, DWG, or PDF.
Start membership