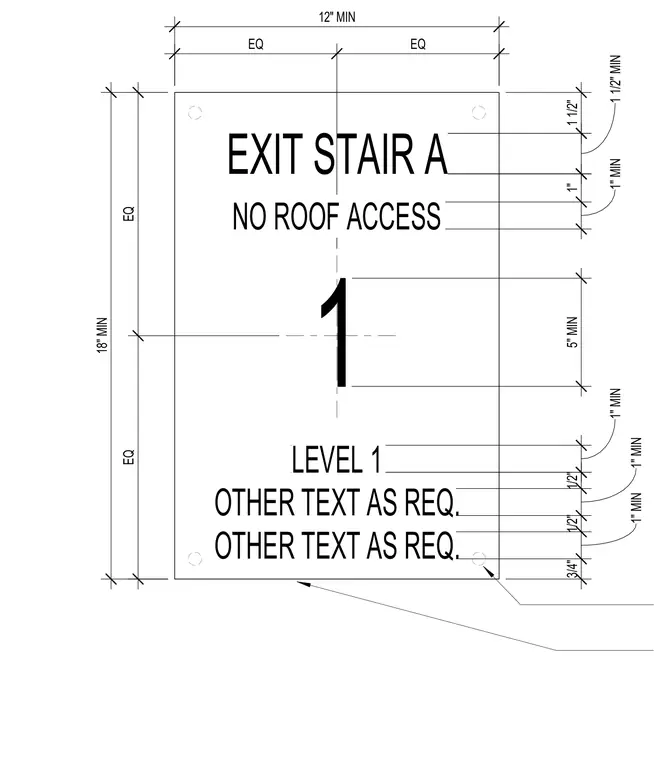
A stairway exit identification signage layout incorporates centered text indicating the exit stair designation, roof access status, level number, and required supplementary text. Dimensions establish a minimum twelve-inch width and eighteen-inch height, with specific vertical spacings and edge margins for each text line. Mounting holes are positioned at the four corners of the rectangular panel.
1 EXIT STAIR A LEVEL 1 OTHER TEXT AS REQ. OTHER TEXT AS REQ. 1 1/2" MIN 5" MIN 1" MIN EQ EQ EQ EQ 1 1/2" 18" MIN 12" MIN NO ROOF ACCESS 1" MIN 1" 3/4" 1" MIN 1/2" 1" MIN 1/2"
Members view this detail in full resolution, download the CAD files (SVG, PDF), and can adapt it in the built-in CAD editor — export DXF, DWG, or PDF.
Start membership