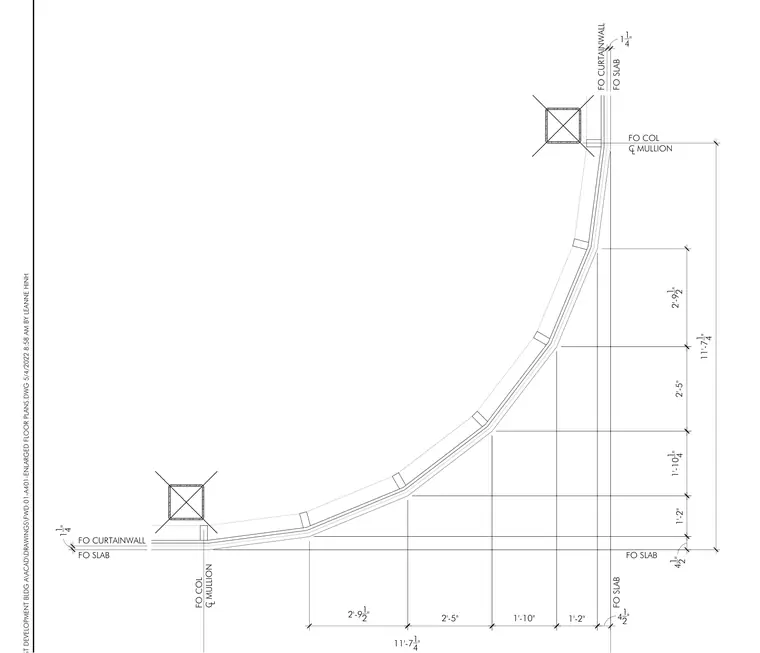
A curved floor slab edge interfaces with a continuous curtain wall system aligned to column centerline mullions. Dimension strings map out the radial geometry and segment lengths between structural columns. The curved facade follows a specific radius matching the floor slab profile.
11'-7 1 4 " 11'-71 11 4" 1 1 4 " FO COL C MULLION L FO COL C MULLION L 2'-9 1 2 " 1'-10 1 4 " 1'-2" 2'-91 2" 2'-5" 1'-10" 1'-2" 2'-5" FO SLAB FO CURTAINWALL FO SLAB FO CURTAINWALL FO SLAB FO SLAB 41 2" 4 1 2 "
Members view this detail in full resolution, download the CAD files (SVG, PDF), and can adapt it in the built-in CAD editor — export DXF, DWG, or PDF.
Start membership