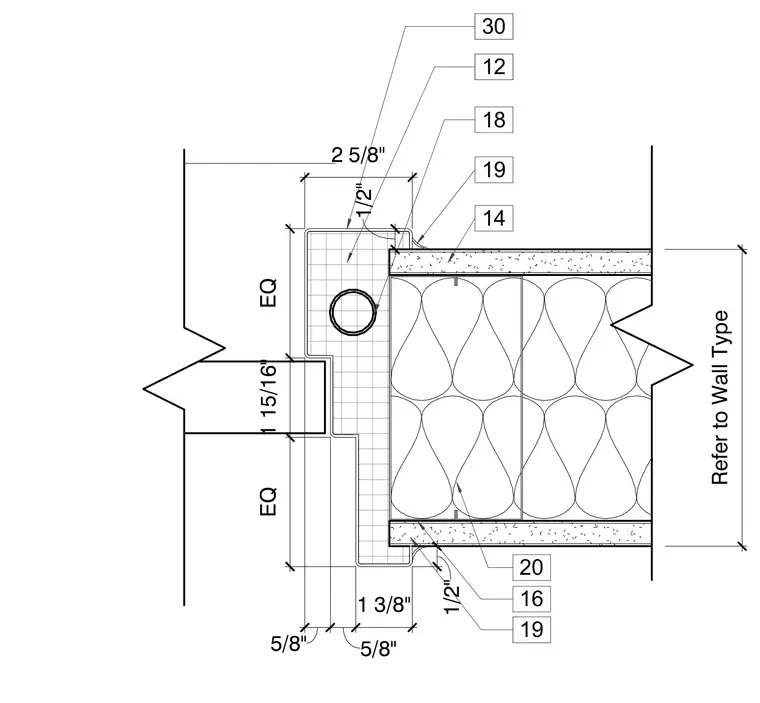
This plan detail shows a double egress door jamb condition framed with a hollow metal frame and adjacent partition walls. The partition wall consists of metal studs with gypsum board on each side, sized per plan and referenced to the wall type schedule. The door frame profile accommodates a pair of doors with specific dimensional clearances shown, including equal spacing and 1-3/8 inch reveals. Sealant beads are applied at the frame-to-wall interface on both sides.
16 20 19 18 14 EQ 1 15/16" EQ 1/2" 1/2" 2 5/8" 5/8" 5/8" 1 3/8" 12 19 30 Refer to Wall Type
Members view this detail in full resolution, download the CAD files (SVG, PDF), and can adapt it in the built-in CAD editor — export DXF, DWG, or PDF.
Start membership