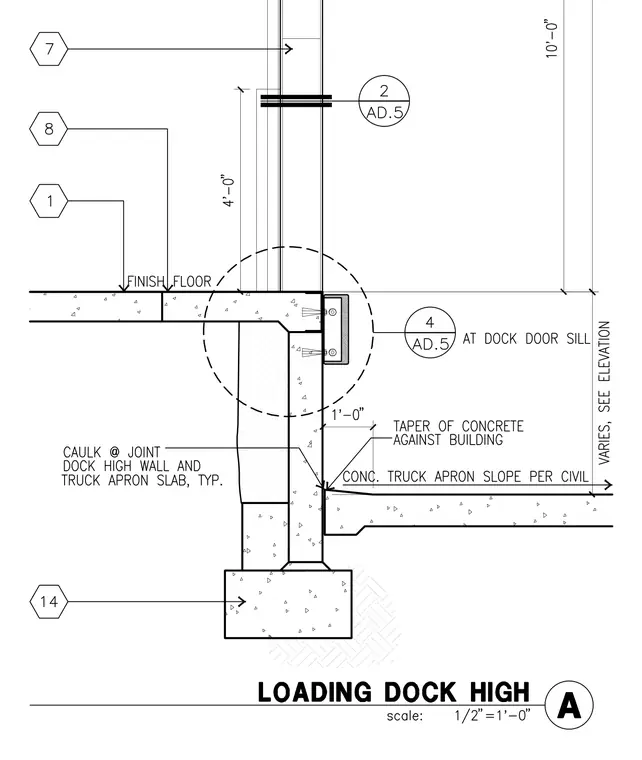
A high-wall concrete loading dock assembly features a concrete foundation wall supporting an upper finish floor slab and exterior wall construction. The truck apron slab abuts the lower dock wall with a sloped taper against the building and caulking at the joint. Dimensioning includes a 4'-0" upper floor height, 1'-0" wall offset, and a 10'-0" upper vertical extent. Detail reference bubbles direct to other sheets for sill and wall conditions.
Members view this detail in full resolution, download the CAD files (SVG, PDF), and can adapt it in the built-in CAD editor — export DXF, DWG, or PDF.
Start membership