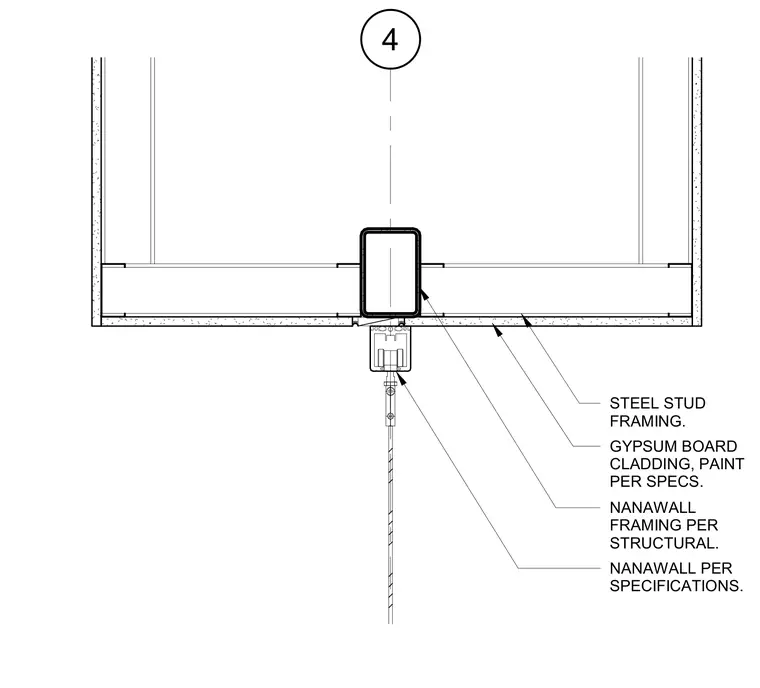
The folding glass door system is installed at the header with framing provided per structural specifications. The NanaWall unit is supported by steel stud framing within the partition wall. Gypsum board cladding finishes the wall surfaces on each side with paint applied per specifications.
4 NANAWALL PER SPECIFICATIONS. NANAWALL FRAMING PER STRUCTURAL. STEEL STUD FRAMING. GYPSUM BOARD CLADDING, PAINT PER SPECS.
Members view this detail in full resolution, download the CAD files (SVG, PDF), and can adapt it in the built-in CAD editor — export DXF, DWG, or PDF.
Start membership