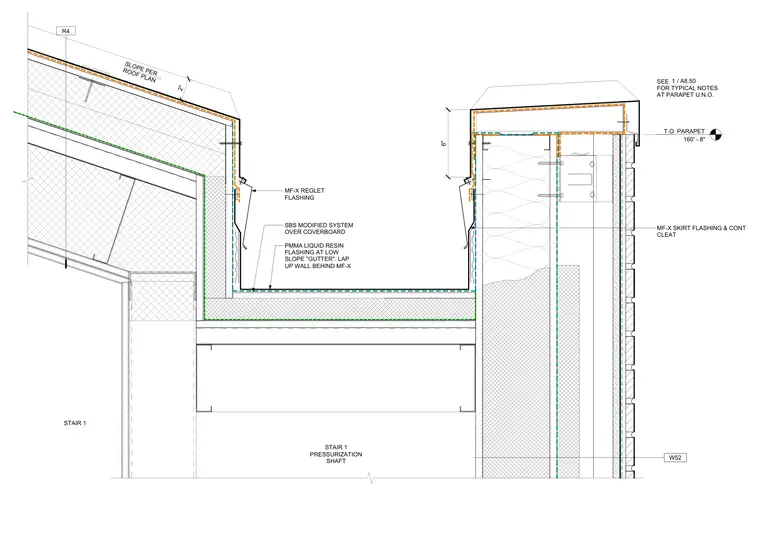
A low-slope gutter system with polymethyl methacrylate liquid resin flashing interfaces with the roof intersection and parapet assembly at a stair doghouse. The SBS modified bitumen roofing system is installed over a coverboard and laps up the wall behind reglet flashing. A skirt flashing and continuous cleat finish the exterior parapet condition, where the top of the parapet reaches an elevation of one hundred sixty feet and eight inches. The roof slopes per the architectural roof plan, transitioning down to the low slope gutter.
W52 STAIR 1 PRESSURIZATION SHAFT STAIR 1 6" SLOPE PER ROOF PLAN T.O. PARAPET 160' - 8" MF-X SKIRT FLASHING & CONT CLEAT SEE FOR TYPICAL NOTES AT PARAPET U.N.O. R4 PMMA LIQUID RESIN FLASHING AT LOW SLOPE "GUTTER". LAP UP WALL BEHIND MF-X SBS MODIFIED SYSTEM OVER COVERBOARD MF-X REGLET FLASHING / 1 A8.50 2"
Members view this detail in full resolution, download the CAD files (SVG, PDF), and can adapt it in the built-in CAD editor — export DXF, DWG, or PDF.
Start membership