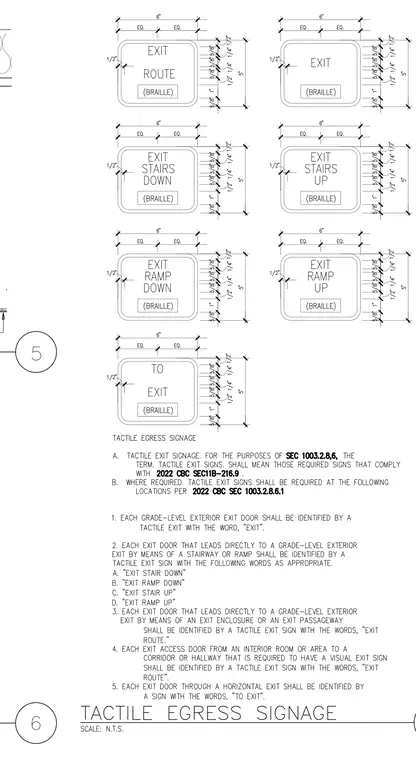
Tactile exit signs include configurations for exit route, exit stairs down, exit stairs up, exit ramp down, exit ramp up, and to exit. Each sign features raised lettering with braille text below and standard dimensioning for layout and spacing. Accompanying text notes specify compliance requirements under the California Building Code for grade-level exterior exit doors, stairways, ramps, and exit enclosures.
Members view this detail in full resolution, download the CAD files (SVG, PDF), and can adapt it in the built-in CAD editor — export DXF, DWG, or PDF.
Start membership