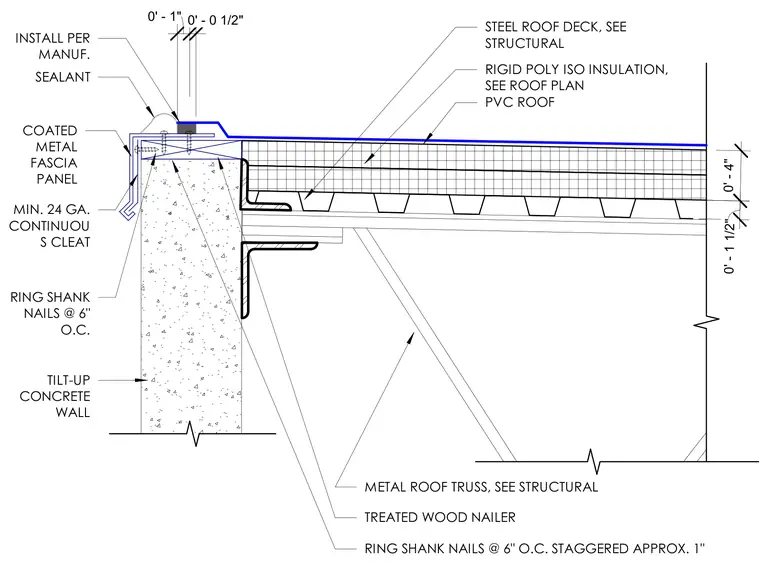
The assembly features a PVC roof membrane installed over rigid polyisocyanurate insulation supported by a steel roof deck. A metal roof truss bears on the tilt-up concrete wall, anchored with a treated wood nailer fastened with ring shank nails at six inches on center staggered approximately one inch. A coated metal fascia panel with a minimum twenty-four gauge continuous cleat terminates the roof edge, sealed with sealant installed per the manufacturer.
STEEL ROOF DECK, SEE STRUCTURAL RIGID POLY ISO INSULATION, SEE ROOF PLAN PVC ROOF INSTALL PER MANUF. 0' - 1 1/2" 0' - 4" SEALANT COATED METAL FASCIA PANEL MIN. 24 GA. CONTINUOU S CLEAT TILT-UP CONCRETE WALL METAL ROOF TRUSS, SEE STRUCTURAL TREATED WOOD NAILER RING SHANK NAILS @ 6" O.C. STAGGERED APPROX. 1" 0' - 1" 0' - 0 1/2" RING SHANK NAILS @ 6" O.C.
Members view this detail in full resolution, download the CAD files (SVG, PDF), and can adapt it in the built-in CAD editor — export DXF, DWG, or PDF.
Start membership