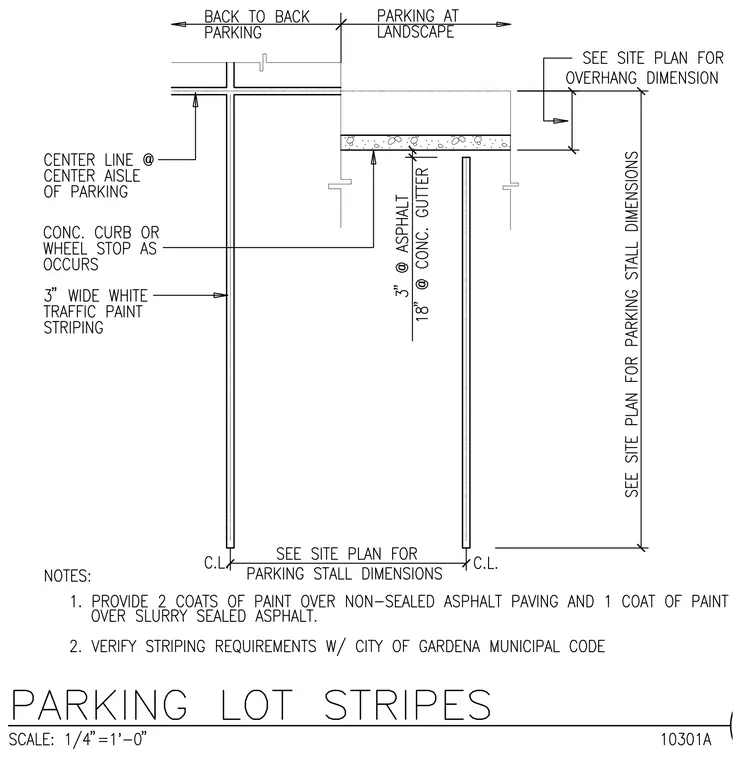
Parking lot striping layouts feature a center line at the center aisle of parking for back-to-back parking and parking adjacent to landscape areas. The design incorporates three-inch wide white traffic paint striping and notes to provide two coats of paint over non-sealed asphalt paving and one coat of paint over slurry sealed asphalt. A concrete curb or wheel stop is provided as occurs with an eighteen-inch concrete gutter adjacent to three inches of asphalt. Overall parking stall dimensions and overhang dimensions are referenced to the site plan, and striping requirements must be verified with the local municipal code.
Members view this detail in full resolution, download the CAD files (SVG, PDF), and can adapt it in the built-in CAD editor — export DXF, DWG, or PDF.
Start membership