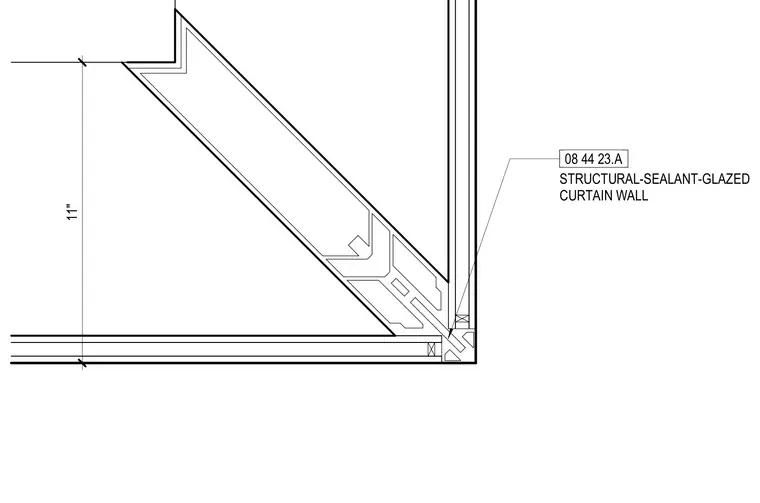
This plan detail shows an outside corner assembly for a structural-sealant-glazed curtain wall system. The junction consists of extruded aluminum mullions framing the 90-degree corner with glazing panels meeting at the exterior edge. An eleven-inch dimensional reference indicates the module spacing from the corner intersection. Specialized corner profile extrusions provide structural continuity and weather sealing at the building exterior.
Members view this detail in full resolution, download the CAD files (SVG, PDF), and can adapt it in the built-in CAD editor — export DXF, DWG, or PDF.
Start membership