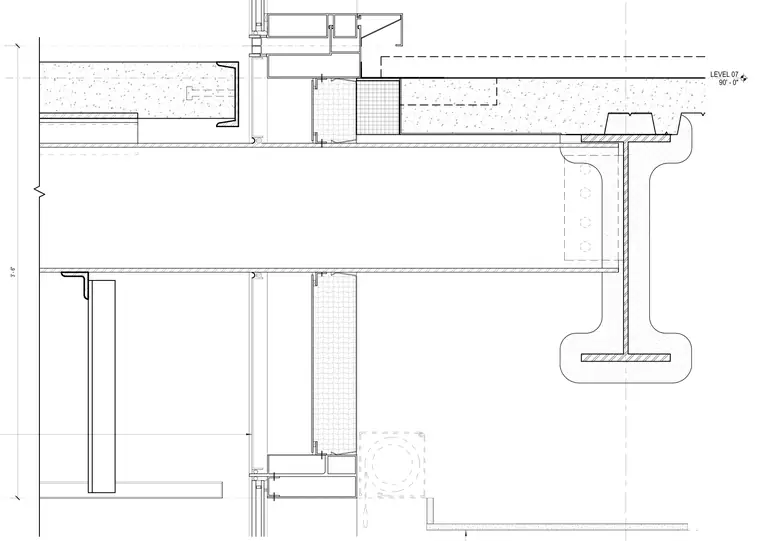
A structural steel wide-flange beam framing connection joins a framed curtain wall system at the facade recess junction on level seven. The slab edge abuts the exterior assembly while interior ceiling framing and insulation layers align with the vertical mullions. Exterior cladding panels and sill details interface with the structural steel framing to maintain weather-tightness and thermal separation.
Members view this detail in full resolution, download the CAD files (SVG, PDF), and can adapt it in the built-in CAD editor — export DXF, DWG, or PDF.
Start membership