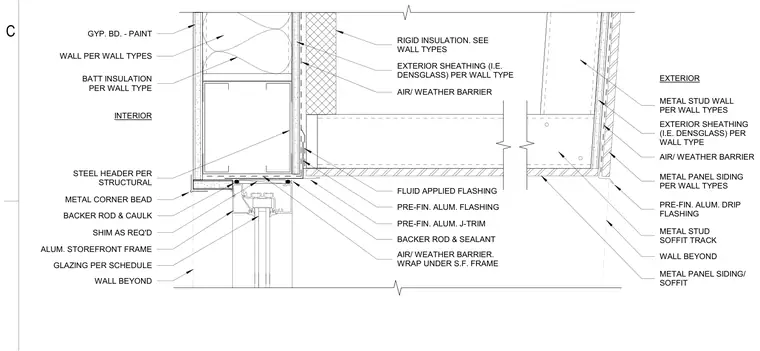
The head condition of an aluminum storefront frame intersects a metal panel soffit and exterior wall assembly. The connection is supported by a steel header per structural drawings and framed with cold-formed metal studs. Waterproofing layers include fluid-applied flashing, a prefinished aluminum drip flashing, and an air and weather barrier wrapped continuously beneath the storefront frame. The exterior features exterior gypsum sheathing, rigid insulation, and metal panel siding, while the interior is finished with gypsum board over metal studs and a metal corner bead at the head transition. Shims are provided as required at the aluminum storefront frame, which is sealed with backer rod and caulk at the joint.
BACKER ROD & SEALANT PRE-FIN. ALUM. DRIP FLASHING AIR/ WEATHER BARRIER. WRAP UNDER S.F. FRAME METAL STUD WALL PER WALL TYPES FLUID APPLIED FLASHING EXTERIOR SHEATHING (I.E. DENSGLASS) PER WALL TYPE EXTERIOR INTERIOR WALL BEYOND METAL PANEL SIDING PER WALL TYPES STEEL HEADER PER STRUCTURAL BATT INSULATION PER WALL TYPE WALL PER WALL TYPES PRE-FIN. ALUM. J-TRIM METAL STUD SOFFIT TRACK BACKER ROD & CAULK GLAZING PER SCHEDULE GYP. BD. - PAINT METAL CORNER BEAD WALL BEYOND ALUM. STOREFRONT FRAME SHIM AS REQ'D PRE-FIN. ALUM. FLASHING AIR/ WEATHER BARRIER EXTERIOR SHEATHING (I.E. DENSGLASS) PER WALL TYPE RIGID INSULATION. SEE WALL TYPES AIR/ WEATHER BARRIER METAL PANEL SIDING/ SOFFIT C
Members view this detail in full resolution, download the CAD files (SVG, PDF), and can adapt it in the built-in CAD editor — export DXF, DWG, or PDF.
Start membership