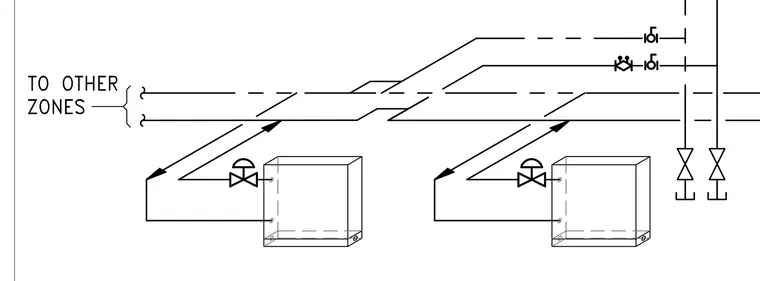
Fire protection piping diagram showing distribution lines routed to other zones with control valves, check valves, and drain connections. The schematic indicates supply and return lines interfacing with zone equipment and flow control devices.
Members view this detail in full resolution, download the CAD files (SVG, PDF), and can adapt it in the built-in CAD editor — export DXF, DWG, or PDF.
Start membership