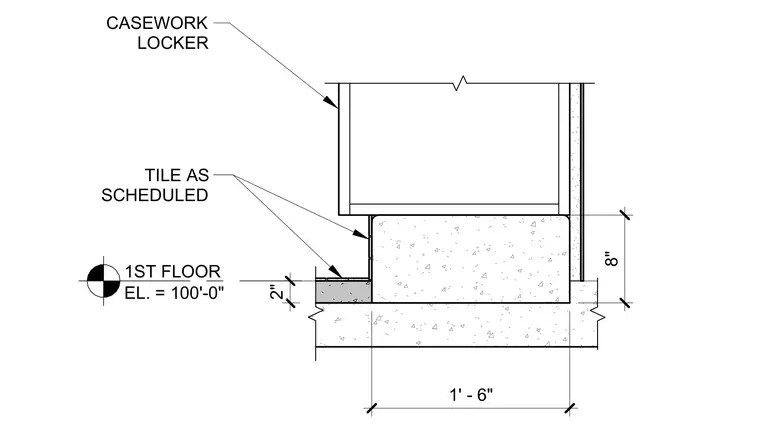
Locker casework is mounted atop an eight-inch high concrete base supported by the structural floor slab. Tile as scheduled is applied to the vertical face of the base and the adjacent floor finish. The first floor elevation is established at one hundred feet zero inches, with a two-inch vertical dimension marking the floor finish transition.
1' - 6" 8" 1ST FLOOR EL. = 100'-0" CASEWORK LOCKER TILE AS SCHEDULED 2"
Members view this detail in full resolution, download the CAD files (SVG, PDF), and can adapt it in the built-in CAD editor — export DXF, DWG, or PDF.
Start membership