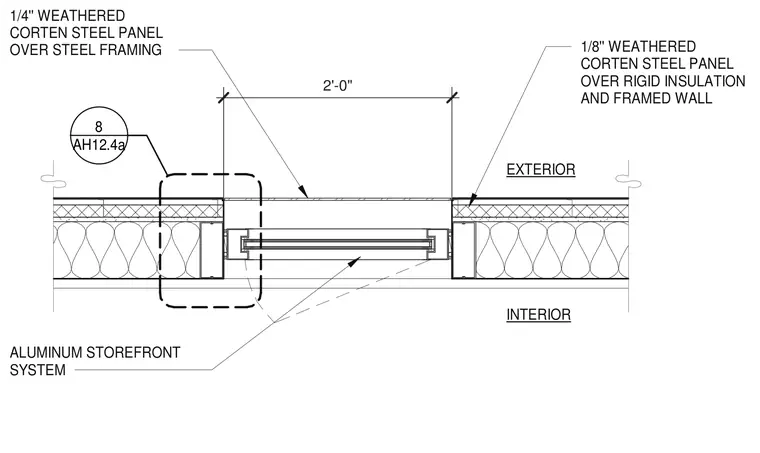
An aluminum storefront window system is set within a framed wall assembly measuring two feet across the opening. The exterior facade consists of one-quarter inch weathered Cor-Ten steel panels over steel framing alongside one-eighth inch weathered Cor-Ten steel panels over rigid insulation and a framed wall.
2'-0" AH12.4a 8 EXTERIOR INTERIOR 1/8'' WEATHERED CORTEN STEEL PANEL OVER RIGID INSULATION AND FRAMED WALL 1/4'' WEATHERED CORTEN STEEL PANEL OVER STEEL FRAMING ALUMINUM STOREFRONT SYSTEM
Members view this detail in full resolution, download the CAD files (SVG, PDF), and can adapt it in the built-in CAD editor — export DXF, DWG, or PDF.
Start membership