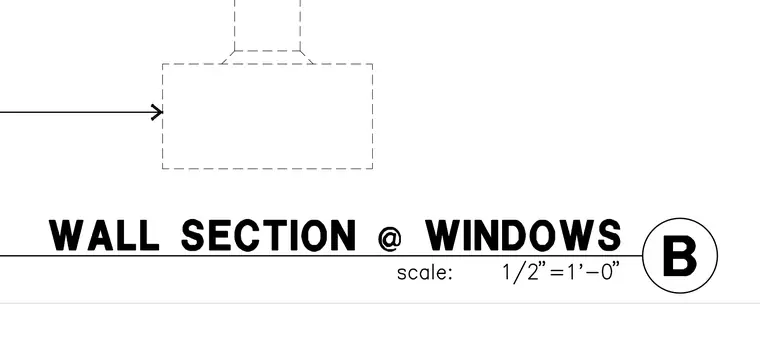
Wall section condition at window openings. Dashed outline geometry represents framing elements with a horizontal leader pointing to the wall assembly. A title bar indicates detail B at a scale of 1/2 inch equals 1 foot 0 inches.
Members view this detail in full resolution, download the CAD files (SVG, PDF), and can adapt it in the built-in CAD editor — export DXF, DWG, or PDF.
Start membership