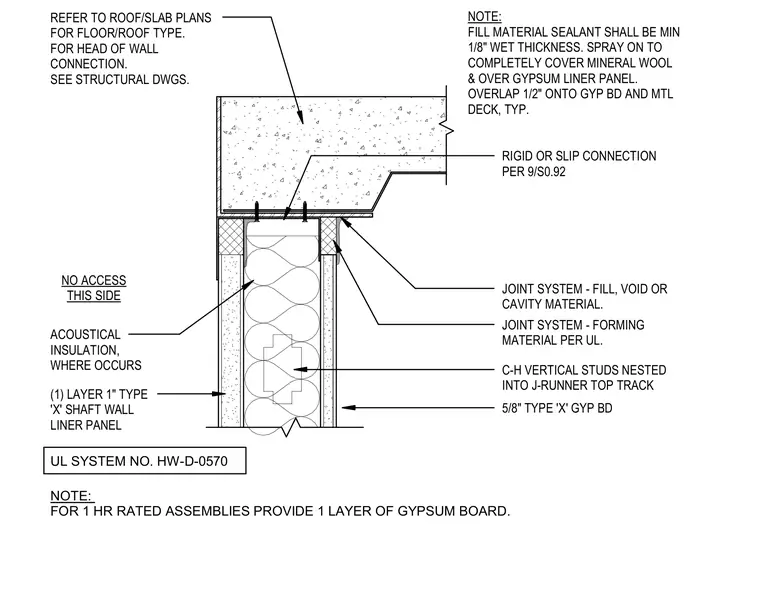
This one-hour fire-rated shaft wall assembly terminates at a concrete slab over a metal deck running parallel to the wall run. The framing incorporates C-H vertical studs nested into a J-runner top track, faced with one layer of one-inch Type X shaft wall liner panel on one side and five-eighths-inch Type X gypsum board on the other. Acoustical insulation fills the stud cavity where required. The head-of-wall joint system includes UL-compliant forming material and a sprayed fill material sealant with a minimum one-eighth-inch wet thickness overlapping onto the gypsum board and metal deck. The structural connection at the slab edge is detailed separately per structural drawings.
UL SYSTEM NO. HW-D-0570 JOINT SYSTEM - FORMING MATERIAL PER UL. 5/8" TYPE 'X' GYP BD C-H VERTICAL STUDS NESTED INTO J-RUNNER TOP TRACK (1) LAYER 1" TYPE 'X' SHAFT WALL LINER PANEL ACOUSTICAL INSULATION, WHERE OCCURS NO ACCESS THIS SIDE NOTE: FILL MATERIAL SEALANT SHALL BE MIN 1/8" WET THICKNESS. SPRAY ON TO COMPLETELY COVER MINERAL WOOL & OVER GYPSUM LINER PANEL. OVERLAP 1/2" ONTO GYP BD AND MTL DECK, TYP. JOINT SYSTEM - FILL, VOID OR CAVITY MATERIAL. REFER TO ROOF/SLAB PLANS FOR FLOOR/ROOF TYPE. FOR HEAD OF WALL CONNECTION. SEE STRUCTURAL DWGS. NOTE: FOR 1 HR RATED ASSEMBLIES PROVIDE 1 LAYER OF GYPSUM BOARD. RIGID OR SLIP CONNECTION PER 9/S0.92
Members view this detail in full resolution, download the CAD files (SVG, PDF), and can adapt it in the built-in CAD editor — export DXF, DWG, or PDF.
Start membership