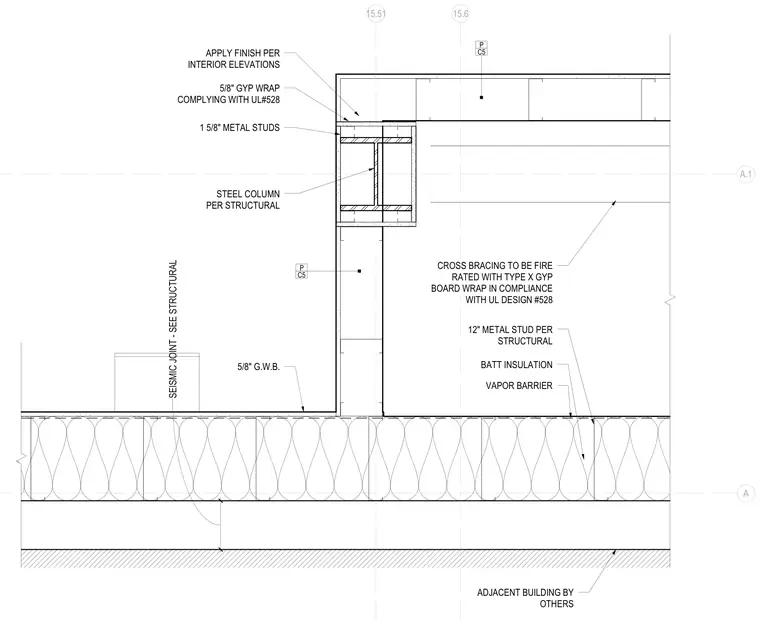
A steel column is wrapped with five-eighths-inch gypsum board complying with UL design number 528, framed with one-and-five-eighths-inch metal studs and faced with five-eighths-inch gypsum wallboard. The assembly interfaces with a seismic joint and an adjacent building constructed by others, incorporating twelve-inch metal studs, batt insulation, and a vapor barrier. Cross bracing is fire-rated with type X gypsum board wrap to comply with UL design number 528, and finishes are applied per interior elevations.
A.1 A 15.6 15.51 C5 P C5 P STEEL COLUMN PER STRUCTURAL 5/8" GYP WRAP COMPLYING WITH UL#528 1 5/8" METAL STUDS 5/8" G.W.B. 12" METAL STUD PER STRUCTURAL BATT INSULATION ADJACENT BUILDING BY OTHERS SEISMIC JOINT - SEE STRUCTURAL APPLY FINISH PER INTERIOR ELEVATIONS CROSS BRACING TO BE FIRE RATED WITH TYPE X GYP BOARD WRAP IN COMPLIANCE WITH UL DESIGN #528 VAPOR BARRIER
Members view this detail in full resolution, download the CAD files (SVG, PDF), and can adapt it in the built-in CAD editor — export DXF, DWG, or PDF.
Start membership