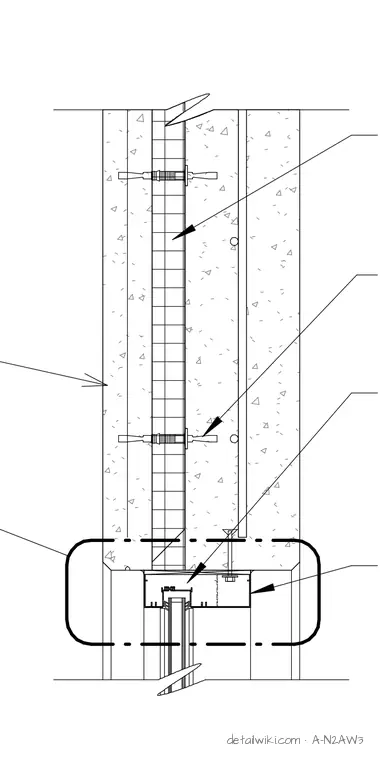
The window frame integrates into the concrete wall assembly, secured by manufacturer-specified connectors with rigid insulation installed per ComCheck requirements. Snap trim and clips match the window frame profile as provided by the manufacturer. Structural reinforcing for the wall opening is to be verified against the structural drawings.
Text on the drawing
WINDOW HEAD DETAIL - JAMB SIMILAR WINDOW FRAME (SEE MFG.) RIGID INSULATION - (SEE COMCHECK) CONNECTORS (PER MFG.) INTERIOR EXTERIOR WINDOW SEE STRUCTURAL FOR REINFORCING SPECIFICATIONS SNAP TRIM AND CLIPS TO MATCH WINDOW FRAME PROFILE (PER MFG.) A502 11 TYP
Members view this detail in full resolution, download the CAD files (SVG, PDF), and open any detail in the built-in CAD editor to edit and export DXF or DWG.
Sign in to subscribe