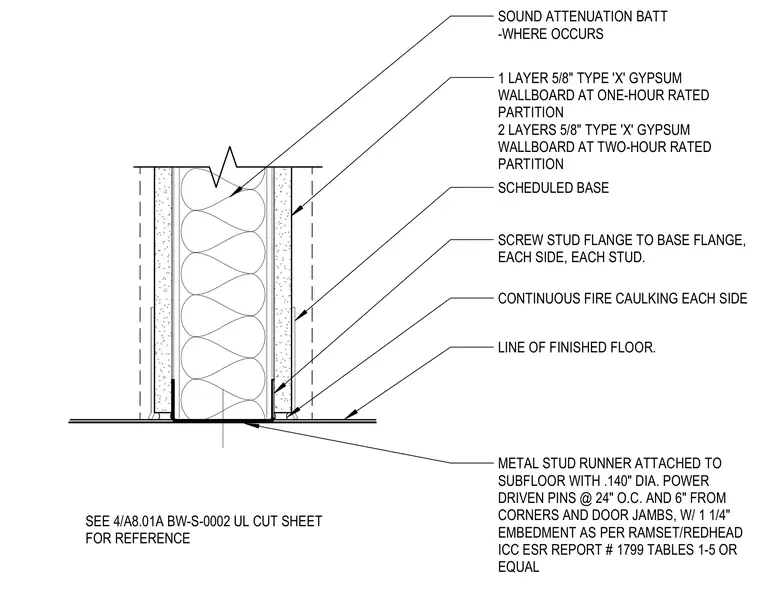
A rated partition sill connection utilizes a metal stud runner secured to the subfloor with 0.140-inch diameter power-driven pins spaced at 24 inches on center and 6 inches from corners and door jambs, providing a 1 1/4-inch embedment. The cold-formed steel studs are fastened through their flanges to the base runner flange on each side with screws. Gypsum wallboard is applied as one layer of 5/8-inch Type X for one-hour rated partitions or two layers of 5/8-inch Type X for two-hour rated partitions. Continuous fire caulking is applied on each side at the line of finished floor, and sound attenuation batts are installed within the stud cavity where specified.
1 LAYER 5/8" TYPE 'X' GYPSUM WALLBOARD AT ONE-HOUR RATED PARTITION 2 LAYERS 5/8" TYPE 'X' GYPSUM WALLBOARD AT TWO-HOUR RATED PARTITION SCHEDULED BASE SCREW STUD FLANGE TO BASE FLANGE, EACH SIDE, EACH STUD. CONTINUOUS FIRE CAULKING EACH SIDE LINE OF FINISHED FLOOR. METAL STUD RUNNER ATTACHED TO SUBFLOOR WITH .140" DIA. POWER DRIVEN PINS @ 24" O.C. AND 6" FROM CORNERS AND DOOR JAMBS, W/ 1 1/4" EMBEDMENT AS PER RAMSET/REDHEAD ICC ESR REPORT # 1799 TABLES 1-5 OR EQUAL SOUND ATTENUATION BATT -WHERE OCCURS SEE 4/A8.01A BW-S-0002 UL CUT SHEET FOR REFERENCE
Members view this detail in full resolution, download the CAD files (SVG, PDF), and can adapt it in the built-in CAD editor — export DXF, DWG, or PDF.
Start membership