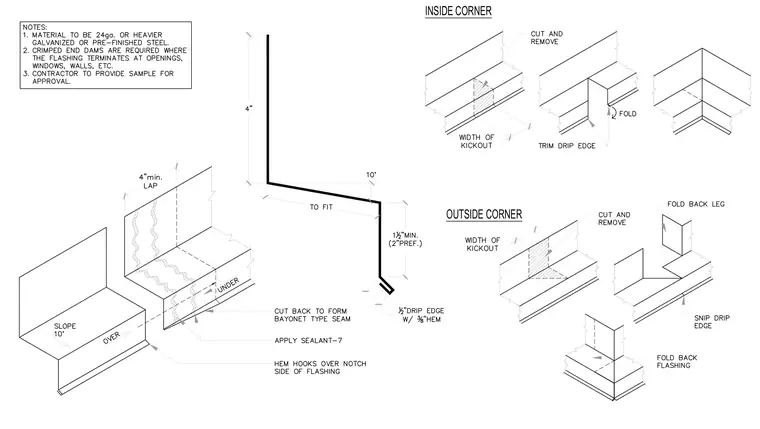
The flashing profile is fabricated from twenty-four gauge or heavier galvanized or pre-finished steel, requiring crimped end dams at openings, windows, and walls with contractor samples for approval. Horizontal runs feature a four-inch minimum lap with sealant applied between sections and bayonet type seams. Inside and outside corners require measured kickouts, cut-and-remove steps, trim drip edges, and folded back legs to maintain waterproofing continuity.
Members view this detail in full resolution, download the CAD files (SVG, PDF), and can adapt it in the built-in CAD editor — export DXF, DWG, or PDF.
Start membership