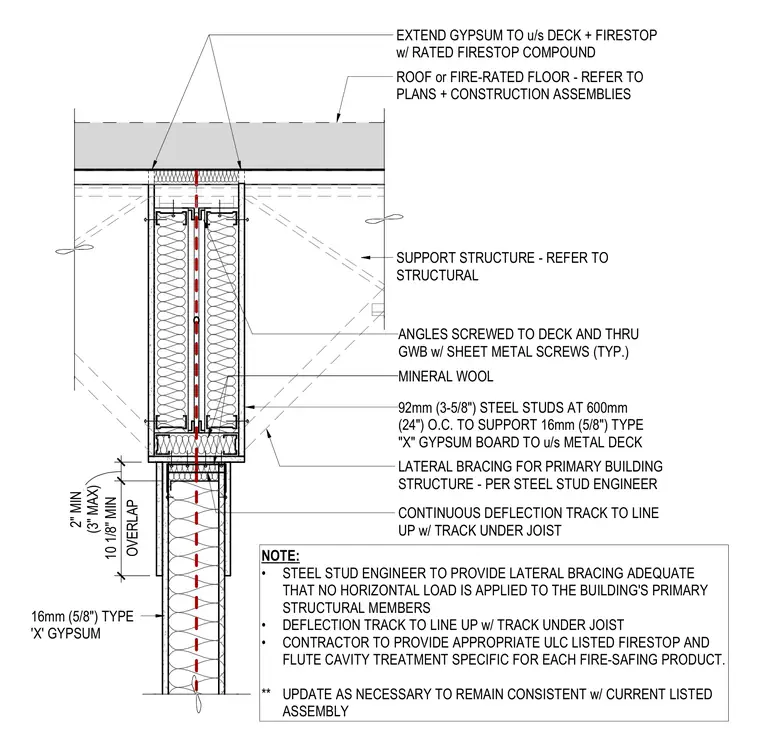
This wall head assembly consists of 92mm (3-5/8 inch) steel studs spaced at 600mm (24 inches) on center, supporting 16mm (5/8 inch) Type X gypsum board that extends up to the underside of the metal deck. A continuous deflection track aligns with the track under the joist to accommodate structural movement without transferring horizontal loads to primary members. Mineral wool insulation is installed within the stud cavity, featuring a ten and one-eighth inch minimum to three-inch maximum overlap with a two-inch minimum dimension. Angles are screwed to the deck and through the gypsum wallboard using sheet metal screws. The gap at the underside of the deck is sealed with a rated firestop compound, and flute cavity treatment is provided per ULC listing requirements.
92mm (3-5/8") STEEL STUDS AT 600mm (24") O.C. TO SUPPORT 16mm (5/8") TYPE "X" GYPSUM BOARD TO u/s METAL DECK ANGLES SCREWED TO DECK AND THRU GWB w/ SHEET METAL SCREWS (TYP.) CONTINUOUS DEFLECTION TRACK TO LINE UP w/ TRACK UNDER JOIST MINERAL WOOL OVERLAP 10 1/8" MIN (3" MAX) 2" MIN 16mm (5/8") TYPE 'X' GYPSUM LATERAL BRACING FOR PRIMARY BUILDING STRUCTURE - PER STEEL STUD ENGINEER NOTE: • STEEL STUD ENGINEER TO PROVIDE LATERAL BRACING ADEQUATE THAT NO HORIZONTAL LOAD IS APPLIED TO THE BUILDING'S PRIMARY STRUCTURAL MEMBERS • DEFLECTION TRACK TO LINE UP w/ TRACK UNDER JOIST • CONTRACTOR TO PROVIDE APPROPRIATE ULC LISTED FIRESTOP AND FLUTE CAVITY TREATMENT SPECIFIC FOR EACH FIRE-SAFING PRODUCT. ** UPDATE AS NECESSARY TO REMAIN CONSISTENT w/ CURRENT LISTED ASSEMBLY EXTEND GYPSUM TO u/s DECK + FIRESTOP w/ RATED FIRESTOP COMPOUND SUPPORT STRUCTURE - REFER TO STRUCTURAL ROOF or FIRE-RATED FLOOR - REFER TO PLANS + CONSTRUCTION ASSEMBLIES
Members view this detail in full resolution, download the CAD files (SVG, PDF), and can adapt it in the built-in CAD editor — export DXF, DWG, or PDF.
Start membership