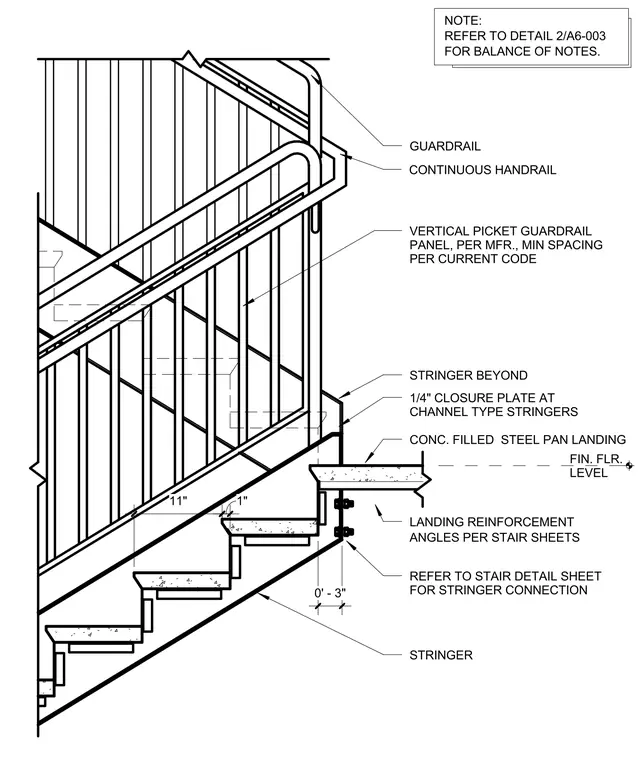
The assembly features a concrete-filled steel pan landing supported by landing reinforcement angles coordinated per stair sheets. Channel-type stringers extend past the landing, finished with a one-quarter inch closure plate and connected as detailed on the stair connection sheets. The stair treads show standard dimensions including an eleven-inch run and a one-inch nosing overhang. A continuous handrail and vertical picket guardrail panel mount along the stair run, engineered per the manufacturer and current building code requirements.
STRINGER BEYOND CONC. FILLED STEEL PAN LANDING STRINGER REFER TO STAIR DETAIL SHEET FOR STRINGER CONNECTION LANDING REINFORCEMENT ANGLES PER STAIR SHEETS GUARDRAIL CONTINUOUS HANDRAIL 1/4" CLOSURE PLATE AT CHANNEL TYPE STRINGERS 0' - 3" 11" 1" FIN. FLR. LEVEL REFER TO DETAIL 2/A6-003 FOR BALANCE OF NOTES. NOTE: VERTICAL PICKET GUARDRAIL PANEL, PER MFR., MIN SPACING PER CURRENT CODE
Members view this detail in full resolution, download the CAD files (SVG, PDF), and can adapt it in the built-in CAD editor — export DXF, DWG, or PDF.
Start membership