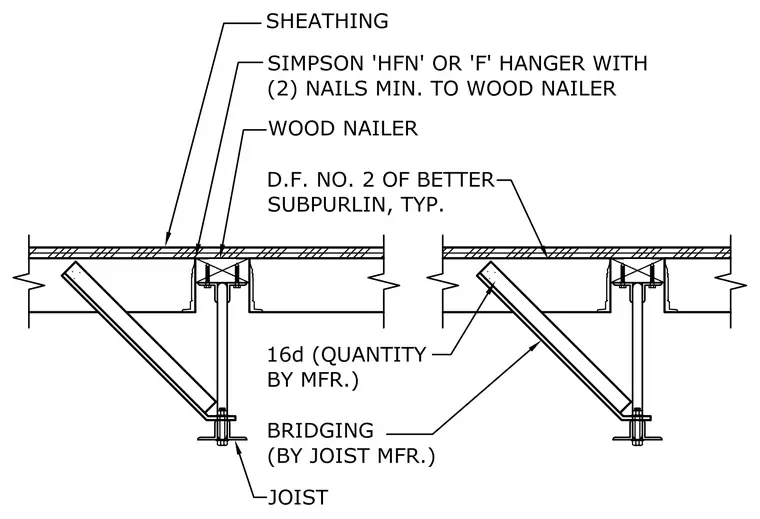
Roof subpurlins constructed of Douglas Fir No. 2 or better bear on wood nailers and are secured with Simpson 'HFN' or 'F' hangers attached using two nails minimum. Wood sheathing covers the top of the subpurlin assembly. Steel joists feature bridging supplied by the joist manufacturer and connected with 16d nails in quantities specified by the manufacturer.
Members view this detail in full resolution, download the CAD files (SVG, PDF), and can adapt it in the built-in CAD editor — export DXF, DWG, or PDF.
Start membership