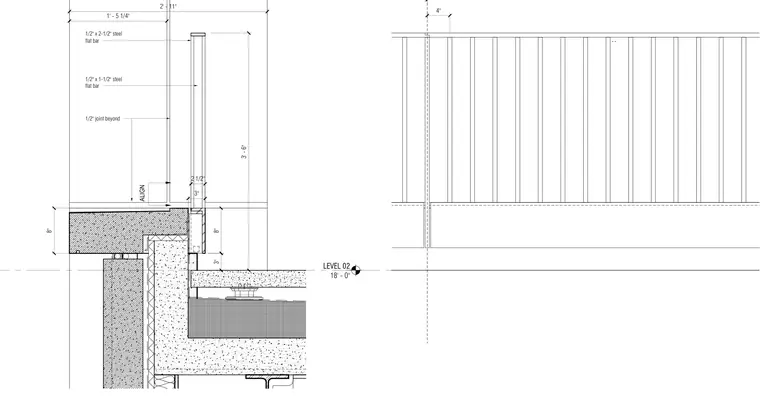
This enlarged section details a steel terrace guardrail assembly anchored at level 2. The guardrail construction incorporates a 1/2 inch by 2-1/2 inch steel flat bar top rail and a 1/2 inch by 1-1/2 inch steel flat bar intermediate member, maintaining a height of 3 feet 6 inches above the finished floor. The assembly connects to an 8-inch concrete curb with a 1/2-inch joint beyond, aligning with the exterior wall and terrace deck assembly below.
LEVEL 02 18' - 0" 3' - 6" 1/2" x 2-1/2" steel flat bar 1/2" x 1-1/2" steel flat bar 1/2" joint beyond 3" 8" 8" ALIGN 2 1/2" 3" 1' - 5 1/4" 2' - 11" 4"
Members view this detail in full resolution, download the CAD files (SVG, PDF), and can adapt it in the built-in CAD editor — export DXF, DWG, or PDF.
Start membership