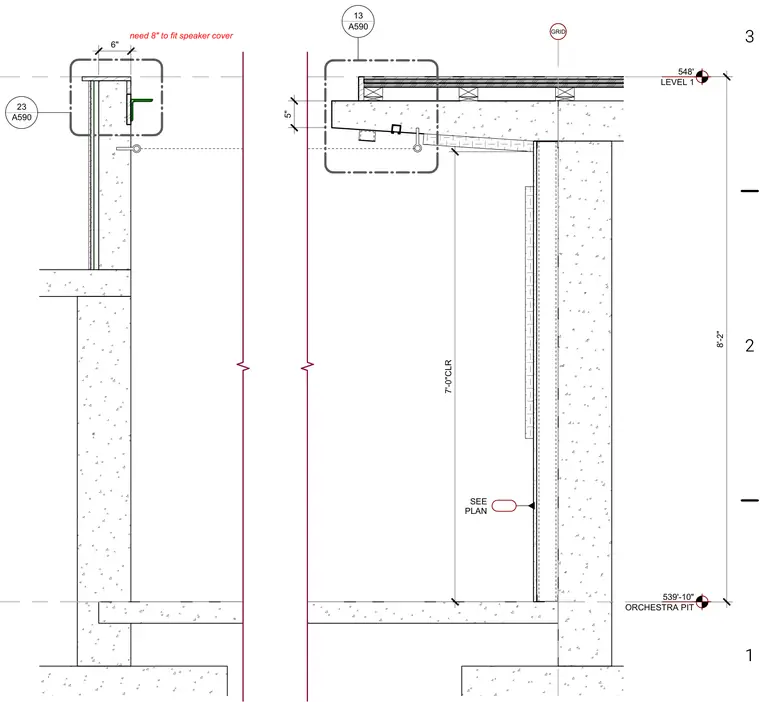
The theater stage edge assembly interfaces with the orchestra pit at Level 1, referencing Grid 548' and maintaining a clear vertical dimension of seven feet between the floor and underside elements. A clearance note specifies a requirement of eight inches to fit the speaker cover. The wall section shows concrete construction extending down to the orchestra pit elevation at 539'-10", incorporating detailed framing conditions and break lines.
GRID 548' LEVEL 1 539'-10" ORCHESTRA PIT _____________________ 23 A590 _____________________ 13 A590 8'-2" 6" 5" 7'-0"CLR SEE PLAN need 8" to fit speaker cover 1 2 3
Members view this detail in full resolution, download the CAD files (SVG, PDF), and can adapt it in the built-in CAD editor — export DXF, DWG, or PDF.
Start membership