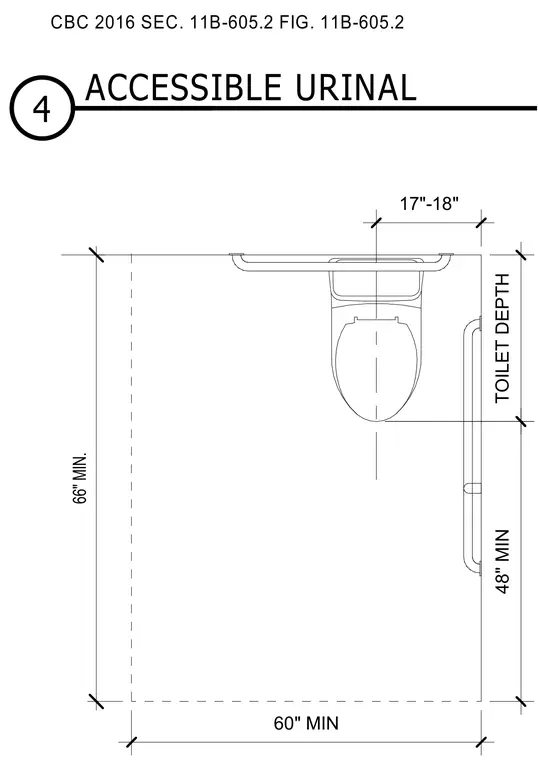
An accessible urinal stall layout complies with California Building Code requirements including a sixty-inch minimum stall width and a forty-eight-inch minimum toilet depth. Vertical and horizontal grab bars are positioned adjacent to the fixture with a seventeen to eighteen-inch center-to-center spacing from the urinal centerline. The stall maintains a sixty-six-inch minimum depth from the back wall to the front clear floor area boundary.
CBC 2016 SEC. 11B-605.2 FIG. 11B-605.2 60" MIN 17"-18" 48" MIN TOILET DEPTH 66" MIN. 4 ACCESSIBLE URINAL
Members view this detail in full resolution, download the CAD files (SVG, PDF), and can adapt it in the built-in CAD editor — export DXF, DWG, or PDF.
Start membership