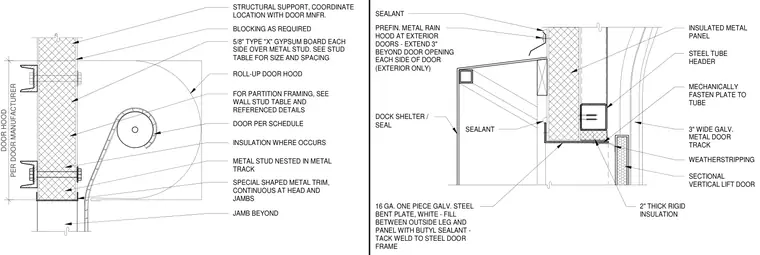
Head and jamb condition for a sectional vertical lift door intersecting an insulated metal panel exterior wall backed by cold-formed metal studs. The wall framing consists of metal studs nested in metal tracks with five-eighths inch Type X gypsum board on the interior side. A structural steel tube header supports the opening, with a three-inch wide galvanized metal door track and weatherstripping framing the sectional vertical lift door. A sixteen-gauge one-piece galvanized steel bent plate in white is sealed with butyl sealant against the insulated metal panel and tack-welded to the steel door frame. A prefinished metal rain hood extends three inches beyond the door opening at the exterior. A roll-up door hood is provided per the door manufacturer, alongside a dock shelter and seal.
DOOR HOOD PER DOOR MANUFACTURER INSULATED METAL PANEL DOCK SHELTER / SEAL 16 GA. ONE PIECE GALV. STEEL BENT PLATE, WHITE - FILL BETWEEN OUTSIDE LEG AND PANEL WITH BUTYL SEALANT - TACK WELD TO STEEL DOOR FRAME SECTIONAL VERTICAL LIFT DOOR 3" WIDE GALV. METAL DOOR TRACK 2" THICK RIGID INSULATION MECHANICALLY FASTEN PLATE TO TUBE STEEL TUBE HEADER SEALANT WEATHERSTRIPPING PREFIN. METAL RAIN HOOD AT EXTERIOR DOORS - EXTEND 3" BEYOND DOOR OPENING EACH SIDE OF DOOR (EXTERIOR ONLY) SEALANT 5/8" TYPE "X" GYPSUM BOARD EACH SIDE OVER METAL STUD. SEE STUD TABLE FOR SIZE AND SPACING BLOCKING AS REQUIRED ROLL-UP DOOR HOOD FOR PARTITION FRAMING, SEE WALL STUD TABLE AND REFERENCED DETAILS DOOR PER SCHEDULE INSULATION WHERE OCCURS METAL STUD NESTED IN METAL TRACK JAMB BEYOND SPECIAL SHAPED METAL TRIM, CONTINUOUS AT HEAD AND JAMBS STRUCTURAL SUPPORT, COORDINATE LOCATION WITH DOOR MNFR.
Members view this detail in full resolution, download the CAD files (SVG, PDF), and can adapt it in the built-in CAD editor — export DXF, DWG, or PDF.
Start membership