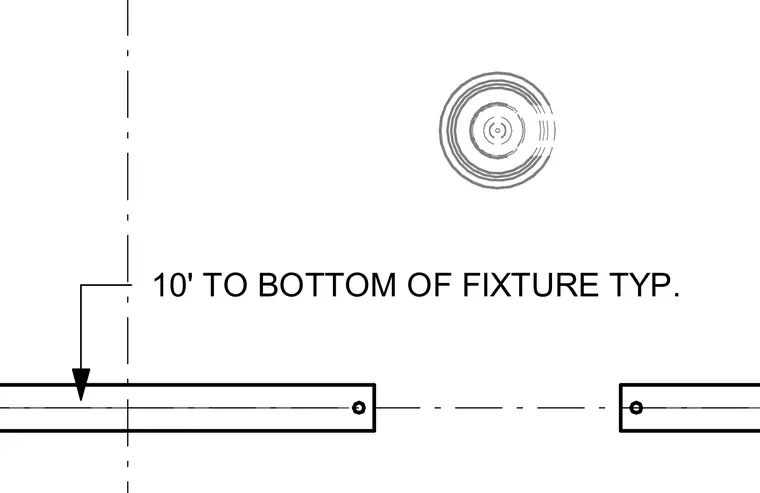
This elevation detail establishes a typical mounting height of ten feet to the bottom of the lighting fixture. A vertical reference line and dimension leader indicate the required clearance above the finished floor or reference plane. The fixture layout is referenced centrally.
10' TO BOTTOM OF FIXTURE TYP.
Members view this detail in full resolution, download the CAD files (SVG, PDF), and can adapt it in the built-in CAD editor — export DXF, DWG, or PDF.
Start membership