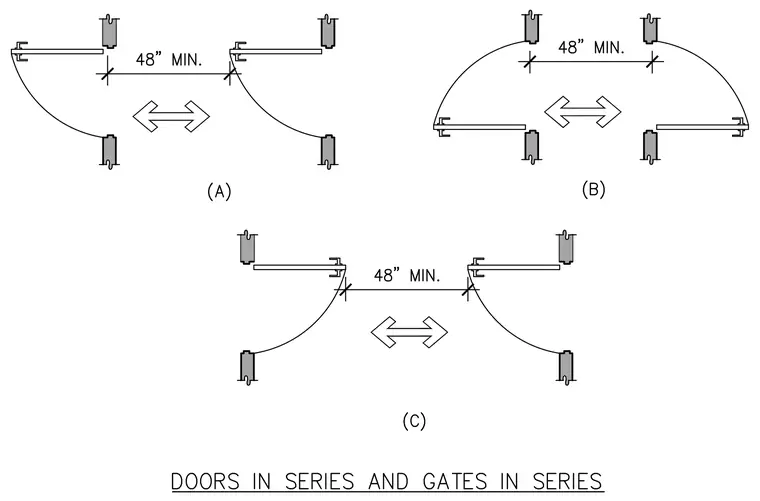
Three alternative door and gate in series arrangements are detailed in plan view, each maintaining a required forty-eight inch minimum clear distance between swing arcs and adjacent leaves. Configuration A shows single swing doors opening in opposite directions with staggered frames. Configuration B features single swing doors swinging outward in opposite directions from a central vestibule space. Configuration C shows single swing doors opening in the same direction with parallel frames. Each diagram notes a forty-eight inch minimum separation dimension between the swing paths.
Members view this detail in full resolution, download the CAD files (SVG, PDF), and can adapt it in the built-in CAD editor — export DXF, DWG, or PDF.
Start membership